Skip main navigation
Off market
  • $640,600

    3485 SE Birchleaf St, Hillsboro, OR 97123

    3beds
    2,236sqft
    Single Family Residence
    Built in ----
    -- sqft lot
    $640,600 Zestimate®
    $286/sqft
    $2,992 Estimated rent

    Home value

    $640,600

    $609,000 - $673,000

    $2,992/mo

    Zestimate® history
    Loading
    Loading...

    Owner options

    List your home for rent

    $2,992/mo

    Rent Zestimate®

    Find your next renter with Zillow Rental Manager. Plus, with online applications, you can quickly screen prospective tenants – for free.

    Learn more

    $2,992/mo

    Rent Zestimate®

    Refinance and save

    $3,873/mo

    Est. payment

    Refinancing to a lower rate could help reduce your monthly payments and save thousands over the life of the loan.

    See today's rates

    $3,873/mo

    Est. payment

    Explore your selling options

    Work with a Zillow partner agent

    Leverage their expertise and Zillow's premium Showcase listings to get your home seen by more buyers.

    Get started

    List with your own agent

    Get your home in front of millions of buyers by listing it on Zillow.

    Learn how to do it

    Sell it yourself

    Take full control of how buyers see your home on Zillow by listing For Sale by Owner (FSBO).

    List your home

    What's special

    Beautiful stone-accent gas fireplaceFully fenced backyardSmall loft-style landingCovered patioTwo generous closetsCorner-lot settingBright front room

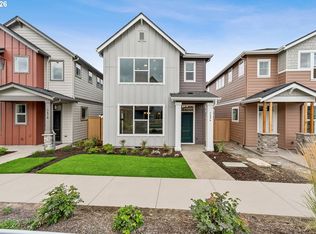
    With its welcoming front porch, corner-lot setting, and thoughtfully designed floor plan, this Reed's Crossing home offers the perfect blend of comfort, flexibility, and everyday convenience. Just off the entry, a bright front room creates the perfect space for a home office, reading room, play area, or quiet retreat. Rich hardwood flooring leads into the open-concept living area where the kitchen, dining space, and living room come together to create a welcoming hub for daily life. The kitchen features a large center island, gas cooktop, built-in oven and microwave, stainless steel appliances, and a walk-in pantry. Nearby, the living room is anchored by a beautiful stone-accent gas fireplace and filled with natural light from oversized windows. Upstairs, the spacious primary suite offers two generous closets and a beautifully designed bathroom with dual vanities and an impressive walk-in shower. Whether you're getting ready for the day or winding down in the evening, it's a space that feels both comfortable and relaxing. Two additional bedrooms, a full guest bathroom, a small loft-style landing, and a conveniently located laundry room with full-size front-loading washer and dryer complete the second floor. Outside, the covered patio creates a comfortable space for morning coffee, weekend barbecues, or relaxing at the end of the day. The fully fenced backyard is large enough to enjoy but easy to maintain, offering room for pets, outdoor dining, and everyday enjoyment. An attached two-car garage, central heating and air conditioning, and HOA-maintained front landscaping help make day-to-day living just a little easier. Whether you're working from home, gathering around the fireplace, enjoying time on the patio, or simply settling into the rhythm of everyday life, this Reed's Crossing home offers the space and flexibility to feel right at home.

    This property is off market, which means it's not currently listed for sale or rent on Zillow. This may be different from what's available on other websites or public sources.

    Zillow last checked:

    Listing updated:

    Source: Zillow Rentals

    Facts & features

    Interior

    Bedrooms & bathrooms
    • Bedrooms: 3
    • Bathrooms: 3
    • Full bathrooms: 3
    Appliances
    • Included: Dryer, Microwave, Oven, Range, Refrigerator, Washer
    • Laundry: In Unit
    Interior area
    • Total interior livable area: 2,236 sqft

    Property

    Parking
    • Details: Contact manager
    Features
    • Exterior features: Reed's Crossing, Solar Panels
    Details
    • Parcel number: 1S211CB05600

    Construction

    Type & style
    • Home type: SingleFamily
    • Property subtype: Single Family Residence

    Community & neighborhood

    Location
    • Region: Hillsboro

    HOA & financial

    Other fees
    • Deposit fee: $2,895

    Other

    Other facts
    • Available date: 06/01/2026

    Price history

    DateEventPrice
    6/17/2026Listing removed$2,895$1/sqft
    Source: Zillow Rentals Report a problem
    6/11/2026Listed for rent$2,895$1/sqft
    Source: Zillow Rentals Report a problem
    11/26/2019Sold$514,036$230/sqft
    Source: Public Record Report a problem

    Public tax history

    YearProperty taxesTax assessment
    2025$6,216 +0.4%$378,910 +3%
    2024$6,194 +2.9%$367,880 +3%
    2023$6,017 +2.8%$357,170 +3%
    2022$5,854 +2.1%$346,770
    2021$5,736 +2.2%--
    2020$5,613 +199.4%$326,870 +199.5%
    2019$1,875 $109,140

    Find assessor info on the county website

    Neighborhood: 97123

    Nearby schools

    GreatSchools rating
    Get a cash offer in 3 minutes
    Find out how much your home could sell for in as little as 3 minutes with a no-obligation cash offer.
    Estimated market value
    $640,600
    Get a cash offer in 3 minutes
    Find out how much your home could sell for in as little as 3 minutes with a no-obligation cash offer.
    Estimated market value
    $640,600