THE MAGNIFICENT VERONA 2 MODEL. 4/3/2 WITH 2069 SQ FT UNDER A/C. THE FOURTH BEDROOM HAS A HUGE WALK IN CLOSET AND A FULL CABANA BATH, MAKES THIS HOME VERY SPECIAL. STAINLESS STEEL APPLIANCES, UPGRADED CARPETS IN BEDROOMS. PORCELAIN PLANK TILES THROUGHOUT LIVING AREAS. SOLID SURFACE COUNTERTOPS, HUGE COVERED PATIO!! AWESOME LOCATION!
Sold for $456,900
$456,900
3485 SW Voyager Street, Port St Lucie, FL 34953
4beds
2,069sqft
Single Family Residence
Built in 2024
10,000 Square Feet Lot
$468,000 Zestimate®
$221/sqft
$2,837 Estimated rent
Home value
$468,000
$445,000 - $491,000
$2,837/mo
Zestimate® history
Owner options
List your home for rent
$2,837/mo
Rent Zestimate®
Find your next renter with Zillow Rental Manager. Plus, with online applications, you can quickly screen prospective tenants – for free.
$2,837/mo
Rent Zestimate®
Refinance and save
$3,328/mo
Est. payment
Refinancing to a lower rate could help reduce your monthly payments and save thousands over the life of the loan.
$3,328/mo
Est. payment
Explore your selling options
Work with a Zillow partner agent
Leverage their expertise and Zillow's premium Showcase listings to get your home seen by more buyers.
Get startedList with your own agent
Get your home in front of millions of buyers by listing it on Zillow.
Learn how to do itSell it yourself
Take full control of how buyers see your home on Zillow by listing For Sale by Owner (FSBO).
List your homeWhat's special
Zillow last checked:
Listing updated:
Listed by:
Robert Bigone 561-758-6320,
Platinum Properties/The Keyes
Bought with:
Nicholas Broomfield, 3415841
The Agency Florida LLC
Source: BeachesMLS,MLS#: R10963748 Originating MLS: BeachesMLS
Originating MLS: BeachesMLSFacts & features
Interior
Bedrooms & bathrooms
- Bedrooms: 4
- Bathrooms: 3
- Full bathrooms: 3
- Main level bathrooms: 3
- Main level bedrooms: 4
Primary bedroom
- Description: Room Dimensions are approximate
- Level: Main
- Area: 200.2
- Dimensions: 13 X 15.4
Bedroom 2
- Level: Main
- Area: 132
- Dimensions: 11 X 12
Bedroom 3
- Level: Main
- Area: 129.6
- Dimensions: 12 X 10.8
Bedroom 4
- Level: Main
- Area: 121.2
- Dimensions: 12 X 10.1
Dining room
- Level: Main
- Area: 125.4
- Dimensions: 11 X 11.4
Kitchen
- Description: Room Dimensions are approximate
- Level: Main
- Area: 126.72
- Dimensions: 9.6 X 13.2
Living room
- Description: Room Dimensions are approximate
- Level: Main
- Area: 366.08
- Dimensions: 20.8 X 17.6
Heating
- Central
Cooling
- Central Air, Ceiling Fan(s)
Appliances
- Included: Dryer, Dishwasher, Electric Range, Electric Water Heater, Disposal, Ice Maker, Microwave, Refrigerator, Water Heater, Washer
Features
- Built-in Features, Dual Sinks, Entrance Foyer, High Ceilings, Living/Dining Room, Pantry, Split Bedrooms, Separate Shower, Walk-In Closet(s)
- Flooring: Carpet
- Windows: Blinds, Metal, Single Hung
Interior area
- Total structure area: 2,694
- Total interior livable area: 2,069 sqft
Property
Parking
- Total spaces: 2
- Parking features: Attached, Garage, Garage Door Opener
- Attached garage spaces: 2
Features
- Levels: One
- Stories: 1
- Patio & porch: Covered, Patio
- Exterior features: Outdoor Living Area
- Has view: Yes
- View description: Garden
- Waterfront features: None
Lot
- Size: 10,000 Square Feet
- Features: 1/4 to 1/2 Acre Lot, < 1/4 Acre
Details
- Parcel number: 342057009910004
- Zoning: RS-2PS
- Special conditions: Listed As-Is
Construction
Type & style
- Home type: SingleFamily
- Architectural style: Colonial
- Property subtype: Single Family Residence
Materials
- Block
- Roof: Composition,Shingle
Condition
- New Construction
- New construction: Yes
- Year built: 2024
Details
- Builder name: Synergy Homes, LLC
Utilities & green energy
- Electric: 3 Phase
- Sewer: Public Sewer
- Water: Public
- Utilities for property: Sewer Available, Water Available
Community & HOA
Community
- Security: None, Smoke Detector(s)
- Subdivision: PORT ST LUCIE SECTION 15
HOA
- Has HOA: No
- Amenities included: None
Location
- Region: Port Saint Lucie
Financial & listing details
- Price per square foot: $221/sqft
- Tax assessed value: $390,700
- Annual tax amount: $847
- Date on market: 2/28/2024
- Cumulative days on market: 78 days
- Listing terms: Cash,Conventional,FHA,VA Loan
Price history
| Date | Event | Price |
|---|---|---|
| 6/12/2024 | Sold | $456,900$221/sqft |
Source:  BeachesMLS #R10963748 Report a problem BeachesMLS #R10963748 Report a problem | ||
| 5/7/2024 | Price change | $456,900-1.1%$221/sqft |
Source: BeachesMLS #RX-10963748 Report a problem | ||
| 4/12/2024 | Price change | $461,900-0.6%$223/sqft |
Source: BeachesMLS #RX-10963748 Report a problem | ||
| 2/28/2024 | Listed for sale | $464,900+285%$225/sqft |
Source: BeachesMLS #RX-10963748 Report a problem | ||
| 11/8/2023 | Sold | $120,750-1%$58/sqft |
Source: BeachesMLS #R10926604 Report a problem | ||
| 10/13/2023 | Pending sale | $122,000$59/sqft |
Source: BeachesMLS #RX-10926604 Report a problem | ||
| 10/11/2023 | Listed for sale | $122,000$59/sqft |
Source: BeachesMLS #RX-10926604 Report a problem | ||
Public tax history
| Year | Property taxes | Tax assessment |
|---|---|---|
| 2025 | $9,399 +245.9% | $390,700 +369.6% |
| 2024 | $2,717 +220.7% | $83,200 +443.9% |
| 2023 | $847 +2.8% | $15,298 +10% |
| 2022 | $824 +31.1% | $13,908 +10% |
| 2021 | $629 +21% | $12,644 +10% |
| 2020 | $519 | $11,495 -50.2% |
| 2019 | $519 +3.5% | $23,100 +28.3% |
| 2018 | $502 +15% | $18,000 +23.3% |
| 2017 | $436 -30.4% | $14,600 +10.6% |
| 2016 | $627 +3.8% | $13,200 +18.9% |
| 2015 | $604 +9.4% | $11,100 +71% |
| 2014 | $552 | $6,490 +10% |
| 2013 | -- | $5,900 -10.6% |
| 2012 | -- | $6,600 -21.4% |
| 2011 | -- | $8,400 |
| 2010 | -- | $8,400 -38.2% |
| 2009 | -- | $13,600 -43.3% |
| 2008 | -- | $24,000 -50% |
| 2007 | -- | $48,000 -25.9% |
| 2006 | -- | $64,800 +35% |
| 2005 | -- | $48,000 +114.3% |
| 2004 | -- | $22,400 |
| 2003 | -- | -- |
| 2002 | -- | -- |
| 2001 | -- | -- |
| 2000 | -- | -- |
Find assessor info on the county website
Neighborhood: Tulip Park
Nearby homes
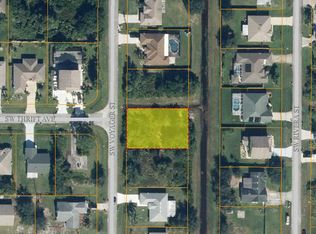
- $432,90010,001 Square Feet3499 SW Voyager St, Port Saint Lucie, FL 34953Off Market
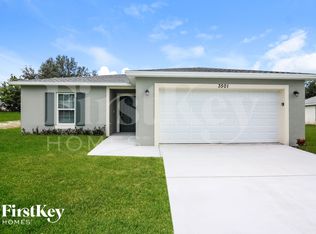
- $444,4004 bd2 ba1.9k sqft3471 SW Voyager St, Port Saint Lucie, FL 34953Off Market
- $389,7004 bd2 ba1.8k sqft3501 SW Voyager St, Port Saint Lucie, FL 34953Off Market
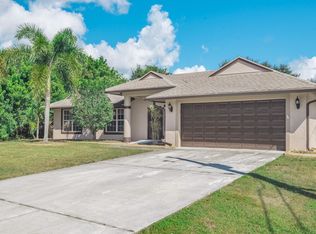
- $355,2003 bd2 ba1.4k sqft3457 SW Voyager St, Port Saint Lucie, FL 34953Off Market
- $514,8004 bd3 ba3k sqft801 SW Thrift Ave, Port Saint Lucie, FL 34953Off Market
- $445,4003 bd2 ba1.8k sqft3474 SW Rivera St, Port Saint Lucie, FL 34953Off Market
- $494,9003 bd2 ba3.3k sqft3462 SW Rivera St, Port Saint Lucie, FL 34953Off Market
- $475,6007 bd4 ba3.1k sqft3486 SW Rivera St, Port Saint Lucie, FL 34953Off Market
Nearby schools
GreatSchools rating
- 4/10Floresta Elementary SchoolGrades: PK-5Distance: 4.7 mi
- 7/10Southport Middle SchoolGrades: 6-8Distance: 4.8 mi
- 5/10Treasure Coast High SchoolGrades: 9-12Distance: 0.6 mi
Get a cash offer in 3 minutes
Find out how much your home could sell for in as little as 3 minutes with a no-obligation cash offer.
Estimated market value
$468,000
Get a cash offer in 3 minutes
Find out how much your home could sell for in as little as 3 minutes with a no-obligation cash offer.
Estimated market value
$468,000
- Florida
- Saint Lucie County
- Port Saint Lucie
- 34953
- Tulip Park
- 3485 SW Voyager Street
Nearby cities
Nearby neighborhoods
Nearby zip codes
Other Port Saint Lucie Topics
- Apartments for Rent in 34953
- Houses for Sale in 34953
- Houses for Rent in 34953
- 34953 Real Estate
- Port Saint Lucie Condos
- Houses for Sale in Port Saint Lucie
- Newest Listings in Port Saint Lucie
- Port Saint Lucie Home Values
- Port Saint Lucie Real Estate Agents
- Port Saint Lucie Refinance
- Port Saint Lucie Mortgage Rates
