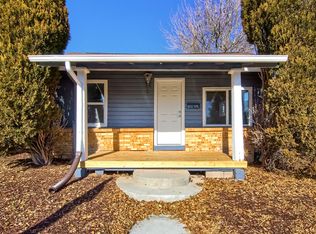
This property showcases a remodeled bungalow with open floor plan all on a super large lot in Westwood! Modern connection of the great room & kitchen with engineeed-wood floors & today's coveted colors & light fixtures. New kitchen showcases white cabinetry, granite-topped prep/seating island, stainless appliances & butcher block countertops - eating at home is a special treat! Back door leads to super large backyard with handy outdoor shed & new lawn. Main floor primary suite with tons of light from large windows & walk-in closet with built-in's leads into the exquisite bathroom with high-end appeal. New smart enabled LG washer/dryer is in convenient main floor closet location. Additional 2nd floor loft space is perfect for a bedroom, office or game room & closet fitted with barn door doubles as loft's privacy door. Xeriscaping in the front yard cuts down on exterior upkeep & water bills! New 2018 HVAC system, new 2020 roof & sewer line & electrical panel. Note the additional space at the side of the house with big wooden gate to enter backyard. This home is ready & waiting - attractive, affordable & almost yours! There are special incentives that may be available for a buyer of this home: 1)This home is reported to be located in a Community Reinvestment Act area of Denver County. The buyer may be eligible to receive up to 1% of the loan amount from certain lenders to use to reduce the interest rate or to apply to closing costs. 2) A Colorado first time home buyer may be eligible for significant down payment support from two Colorado based programs, which could potentially reach 4 % of the loan amount. Certain restrictions apply. Please contact the Listing Broker or your agent for further information and/or for referral to a mortgage specialist. 3) E-TU-C zoning allows up to 2 units on the lot, allowing the potential added revenue from an urban house, detached accessory dwelling unit...or maybe your own big garage.
Sold for $480,000
$480,000
3485 W Dakota Avenue, Denver, CO 80219
2beds
1,135sqft
Single Family Residence
Built in 1925
6,534 Square Feet Lot
$448,600 Zestimate®
$423/sqft
$2,244 Estimated rent
Home value
$448,600
$426,000 - $471,000
$2,244/mo
Zestimate® history
Owner options
List your home for rent
$2,244/mo
Rent Zestimate®
Find your next renter with Zillow Rental Manager. Plus, with online applications, you can quickly screen prospective tenants – for free.
$2,244/mo
Rent Zestimate®
Refinance and save
$2,829/mo
Est. payment
Refinancing to a lower rate could help reduce your monthly payments and save thousands over the life of the loan.
$2,829/mo
Est. payment
Explore your selling options
Work with a Zillow partner agent
Leverage their expertise and Zillow's premium Showcase listings to get your home seen by more buyers.
Get startedList with your own agent
Get your home in front of millions of buyers by listing it on Zillow.
Learn how to do itSell it yourself
Take full control of how buyers see your home on Zillow by listing For Sale by Owner (FSBO).
List your homeWhat's special
Front yardNew lawnModern connectionRemodeled bungalowBig wooden gateLarge windowsExquisite bathroom
Zillow last checked:
Listing updated:
Listed by:
Elaine Swomley 303-916-8207 eswomley@livsothebysrealty.com,
LIV Sotheby's International Realty,
Richard Swomley 303-916-8204,
LIV Sotheby's International Realty
Bought with:
Liz Poladsky, 100056107
Porchlight Real Estate Group
Source: REcolorado as distributed by MLS GRID,MLS#: 8129895
Facts & features
Interior
Bedrooms & bathrooms
- Bedrooms: 2
- Bathrooms: 1
- Full bathrooms: 1
- Main level bathrooms: 1
- Main level bedrooms: 1
Primary bedroom
- Description: Plenty Of Natural Light, Walk-In Closet W/Shelving
- Level: Main
Bedroom
- Description: Staged As Office, Barn-Door To Closet
- Level: Upper
Bathroom
- Description: Wave Tiled Shower & Linen Closet
- Level: Main
Kitchen
- Description: Sleek Black Tile Backsplash, Eat-In W/Island
- Level: Main
Laundry
- Description: Smart Lg Thinq Enabled Washer & Dryer
- Level: Main
Living room
- Description: Open Featuring Vaulted Ceiling Entry
- Level: Main
Heating
- Forced Air, Natural Gas
Cooling
- Central Air
Appliances
- Included: Convection Oven, Dishwasher, Disposal, Dryer, Electric Water Heater, Microwave, Range, Refrigerator, Self Cleaning Oven, Washer
- Laundry: In Unit, Laundry Closet
Features
- Block Counters, Butcher Counters, Eat-in Kitchen, Granite Counters, High Ceilings, Kitchen Island, Open Floorplan, Pantry, Smoke Free, Vaulted Ceiling(s), Walk-In Closet(s)
- Flooring: Carpet, Laminate
- Windows: Double Pane Windows, Window Treatments
- Basement: Exterior Entry,Partial,Unfinished
- Common walls with other units/homes: No Common Walls
Interior area
- Total structure area: 1,135
- Total interior livable area: 1,135 sqft
- Finished area above ground: 1,055
- Finished area below ground: 0
Property
Features
- Levels: Two
- Stories: 2
- Entry location: Stairs
- Patio & porch: Covered, Front Porch, Patio
- Exterior features: Lighting, Private Yard, Rain Gutters
- Fencing: Full
Lot
- Size: 6,534 Square Feet
- Features: Level
- Residential vegetation: Grassed, Xeriscaping
Details
- Parcel number: 517206014
- Zoning: E-TU-C
- Special conditions: Standard
Construction
Type & style
- Home type: SingleFamily
- Architectural style: Bungalow
- Property subtype: Single Family Residence
Materials
- Frame, Vinyl Siding
- Roof: Composition
Condition
- Updated/Remodeled
- Year built: 1925
Utilities & green energy
- Sewer: Public Sewer
- Water: Public
- Utilities for property: Electricity Connected, Natural Gas Connected
Community & HOA
Community
- Security: Carbon Monoxide Detector(s), Smoke Detector(s)
- Subdivision: Westwood
HOA
- Has HOA: No
Location
- Region: Denver
Financial & listing details
- Price per square foot: $423/sqft
- Tax assessed value: $425,600
- Annual tax amount: $1,819
- Date on market: 1/11/2024
- Listing terms: Cash,Conventional
- Exclusions: Seller's Personal Property And All Staging Items
- Ownership: Individual
- Electric utility on property: Yes
- Road surface type: Paved
Price history
| Date | Event | Price |
|---|---|---|
| 4/5/2024 | Sold | $480,000+2.1%$423/sqft |
Source:  REcolorado as distributed by MLS GRID #8129895 Report a problem REcolorado as distributed by MLS GRID #8129895 Report a problem | ||
| 3/14/2024 | Pending sale | $470,000$414/sqft |
Source: REcolorado as distributed by MLS GRID #8129895 Report a problem | ||
| 3/12/2024 | Price change | $470,000-5.8%$414/sqft |
Source: REcolorado as distributed by MLS GRID #8129895 Report a problem | ||
| 3/1/2024 | Price change | $499,000-3.1%$440/sqft |
Source: REcolorado as distributed by MLS GRID #8129895 Report a problem | ||
| 1/11/2024 | Listed for sale | $515,000+7.3%$454/sqft |
Source: REcolorado as distributed by MLS GRID #8129895 Report a problem | ||
| 6/23/2022 | Sold | $480,000+52.9%$423/sqft |
Source: Public Record Report a problem | ||
| 11/21/2018 | Sold | $314,000+0.8%$277/sqft |
Source: Public Record Report a problem | ||
| 10/19/2018 | Pending sale | $311,500$274/sqft |
Source: Nest Real Estate Group, LLC #8668669 Report a problem | ||
| 10/16/2018 | Price change | $311,500-2.2%$274/sqft |
Source: Nest Real Estate Group, LLC #8668669 Report a problem | ||
| 10/9/2018 | Price change | $318,500-0.4%$281/sqft |
Source: Nest Real Estate Group, LLC #8668669 Report a problem | ||
| 10/1/2018 | Price change | $319,900-2%$282/sqft |
Source: Nest Real Estate Group, LLC #8668669 Report a problem | ||
| 9/27/2018 | Listed for sale | $326,500+97.9%$288/sqft |
Source: Nest Real Estate Group, LLC #8668669 Report a problem | ||
| 1/23/2018 | Sold | $165,000+26.9%$145/sqft |
Source: Public Record Report a problem | ||
| 7/21/2016 | Sold | $130,000$115/sqft |
Source: Public Record Report a problem | ||
Public tax history
| Year | Property taxes | Tax assessment |
|---|---|---|
| 2024 | $1,924 +5.8% | $24,830 -10.6% |
| 2023 | $1,819 +3.6% | $27,770 +21.4% |
| 2022 | $1,756 +9% | $22,870 -2.8% |
| 2021 | $1,612 +8.6% | $23,530 +8.4% |
| 2020 | $1,484 +75.5% | $21,714 +4.8% |
| 2019 | $846 | $20,722 +89.6% |
| 2018 | $846 +0.3% | $10,930 |
| 2017 | $843 +4.2% | $10,930 +5.5% |
| 2016 | $809 +218.5% | $10,360 |
| 2015 | $254 0% | $10,360 +238.6% |
| 2014 | $254 -47% | $3,060 |
| 2013 | $480 +17.9% | $3,060 -46.4% |
| 2012 | $407 -7.8% | $5,710 |
| 2011 | $442 +2.2% | $5,710 -13.9% |
| 2010 | $432 -41.1% | $6,630 |
| 2009 | $733 -0.2% | $6,630 -39.6% |
| 2008 | $735 -3.8% | $10,980 |
| 2007 | $764 +1.1% | $10,980 -3.8% |
| 2006 | $755 +5.5% | $11,410 |
| 2005 | $716 +17.5% | $11,410 -0.2% |
| 2003 | $609 +1.9% | $11,430 +12.3% |
| 2002 | $598 | $10,180 +27.4% |
| 2001 | -- | $7,990 |
Find assessor info on the county website
Neighborhood: Westwood
Nearby homes
- $349,3003 bd2 ba884 sqft3475 W Dakota Ave, Denver, CO 80219Off Market
- $297,5002 bd1 ba770 sqft3493 W Dakota Ave, Denver, CO 80219Sold

- $2,2002 bd1 ba898 sqft3467 W Dakota Ave, Denver, CO 80219For Rent
- $296,3002 bd1 ba728 sqft3509 W Dakota Ave, Denver, CO 80219Off Market
- $404,8003 bd2 ba1.4k sqft3511 W Dakota Ave, Denver, CO 80219Off Market
- $380,1002 bd1 ba1.4k sqft3511 W Dakota Ave #BASEMENT, Denver, CO 80219Off Market
- $399,1002 bd2 ba949 sqft3459 W Dakota Ave, Denver, CO 80219Off Market
- $312,8002 bd1 ba921 sqft3476 W Nevada Pl, Denver, CO 80219Off Market
Nearby schools
GreatSchools rating
- 6/10Munroe Elementary SchoolGrades: PK-5Distance: 0.2 mi
- 4/10Kepner Beacon Middle SchoolGrades: 6-8Distance: 0.7 mi
- 3/10Kunsmiller Creative Arts AcademyGrades: 1-12Distance: 2.4 mi
Schools provided by the listing agent
- Elementary: Munroe
- Middle: KIPP Sunshine Peak Academy
- High: West
- District: Denver 1
Source: REcolorado as distributed by MLS GRID. This data may not be complete. We recommend contacting the local school district to confirm school assignments for this home.
Get a cash offer in 3 minutes
Find out how much your home could sell for in as little as 3 minutes with a no-obligation cash offer.
Estimated market value
$448,600
Get a cash offer in 3 minutes
Find out how much your home could sell for in as little as 3 minutes with a no-obligation cash offer.
Estimated market value
$448,600
- Colorado
- Denver County
- Denver
- 80219
- Westwood
- 3485 W Dakota Avenue
Nearby cities
Nearby neighborhoods
Nearby zip codes
Other Denver Topics
