This BRAND-NEW home is Under construction! Ready August 2026!
Welcome to the Ibis floor plan. An intelligently designed, two-story home spanning approximately 2,392 sq ft. Offering 5 bedrooms, 3 full bathrooms, and a 2-car garage, this layout lends comfort, versatility and modern elegance.
New construction
$379,990
34852 W Angelo Drive, Maricopa, AZ 85138
5beds
2,392sqft
:
Get pre-qualified$2,486/mo
Single Family Residence
Built in 2026
5,400 Square Feet Lot
$-- Zestimate®
$159/sqft
$89/mo HOA
What's special
Two-story home
- 3 days |
- 74 |
- 5 |
Zillow last checked:
Listing updated:
Listed by:
Bryant Kensey 504-952-2737,
DRH Properties Inc,
Shailey S Ringenbach 480-861-5244,
DRH Properties Inc
Source: ARMLS,MLS#: 7064292
Facts & features
Interior
Bedrooms & bathrooms
- Bedrooms: 5
- Bathrooms: 3
- Full bathrooms: 3
Heating
- Heat Pump
Cooling
- Central Air
Appliances
- Included: Refrigerator, Built-in Microwave, Dishwasher, Electric Oven, Built-In Electric Oven
- Laundry: Inside
Features
- Pantry, Smart Home, Granite Counters, Double Vanity, Master Downstairs, Eat-in Kitchen, 9+ Flat Ceilings, Kitchen Island, Full Bth Master Bdrm
- Flooring: Carpet, Tile
- Windows: Screens, Double Pane Windows, ENERGY STAR Qualified Windows
- Has basement: No
- Has fireplace: No
Interior area
- Total structure area: 2,392
- Total interior livable area: 2,392 sqft
Property
Parking
- Total spaces: 4
- Parking features: Attached
- Attached garage spaces: 2
- Uncovered spaces: 2
Features
- Stories: 2
- Spa features: None
- Fencing: Block
- Has view: Yes
- View description: Desert
Lot
- Size: 5,400 Square Feet
- Features: Corner Lot, Desert Front
Details
- Parcel number: 50207152
Construction
Type & style
- Home type: SingleFamily
- Property subtype: Single Family Residence
Materials
- Stucco, Wood Frame
- Foundation: Slab
- Roof: Other
Condition
- Under Construction,New Construction
- New construction: Yes
- Year built: 2026
Details
- Builder name: D.R Horton
Utilities & green energy
- Sewer: Public Sewer
- Water: City Water
Community & HOA
Community
- Features: Pool, Playground, Biking/Walking Path
- Subdivision: Elena Trails
HOA
- Has HOA: Yes
- Services included: Maintenance Grounds
- HOA fee: $89 monthly
- HOA name: City Property
- HOA phone: 602-437-4777
Location
- Region: Maricopa
Financial & listing details
- Price per square foot: $159/sqft
- Annual tax amount: $2,650
- Date on market: 8/8/2026
- Listing terms: Cash,Conventional,1031 Exchange,FHA,VA Loan
- Ownership: Fee Simple
- Road surface type: Paved, Asphalt
Estimated market value
Not available
Estimated sales range
Not available
Not available
Price history
| Date | Event | Price |
|---|---|---|
| 8/8/2026 | Listed for sale | $379,990$159/sqft |
Source:  ARMLS #7064292 Report a problem ARMLS #7064292 Report a problem | ||
Public tax history
Tax history is unavailable.
Monthly payment
Est. payment
Payment breakdown
Explore the cost of this home by adjusting the details. Changes won't be saved.Climate risks
Neighborhood: 85138
Nearby schools
GreatSchools rating
- 4/10Cottonwood Elementary SchoolGrades: PK-8Distance: 14.5 mi
- 3/10Casa Grande Union High SchoolGrades: 9-12Distance: 13.5 mi
- 3/10Villago Middle SchoolGrades: 6-8Distance: 12.7 mi
Schools provided by the listing agent
- Elementary: Santa Cruz Elementary School
- Middle: Desert Wind Middle School
- High: Desert Sunrise High School
- District: Maricopa Unified School District
Source: ARMLS. This data may not be complete. We recommend contacting the local school district to confirm school assignments for this home.
- $394,9905 bd3 ba2.3k sqft34825 W Angelo Dr, Maricopa, AZ 85138New Construction

- $344,9903 bd2 ba1.6k sqft34775 W Angelo Dr, Maricopa, AZ 85138New Construction

- $339,9903 bd2 ba1.6k sqft34762 W Angelo Dr, Maricopa, AZ 85138New Construction

- $359,9905 bd3 ba2k sqft34763 W Angelo Dr, Maricopa, AZ 85138Sold
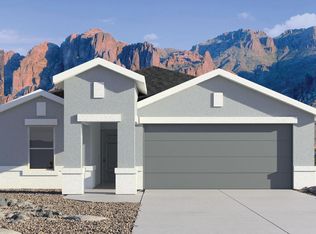
- $399,9905 bd3 ba2.3k sqft34752 W Angelo Dr, Maricopa, AZ 85138Sold
- $349,9904 bd2 ba1.7k sqft16210 N Catanzaro Dr, Maricopa, AZ 85138Sold
- $302,9904 bd3 ba1.9k sqft34920 W Lucca Dr, Maricopa, AZ 85138Sold
- $372,9905 bd3 ba2k sqft16180 N Catanzaro Dr, Maricopa, AZ 85138Sold
A local agent can set up tours, give advice and negotiate with sellers.
Similar homes
- from $389,9905 bd3 ba2.3k sqftIbis Plan, Elena Trails, Maricopa, AZ 85138New Construction
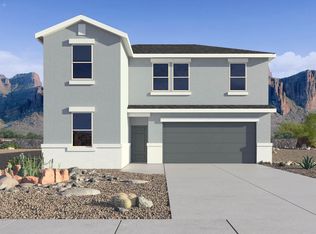 DR Horton
 - from $357,9905 bd3 ba2k sqftHayden Plan, Elena Trails, Maricopa, AZ 85138New Construction
 DR Horton
 - $435,0005 bd3 ba2.5k sqft37013 W LA PAZ Street, Maricopa, AZ 85138For Sale
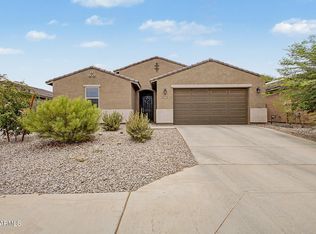 MLS ID #7063846, Alter Denina, Keller Williams Arizona Realty. ARMLS
 - $390,0005 bd5 ba3.2k sqft35450 W SANTA CLARA Avenue, Maricopa, AZ 85138For Sale
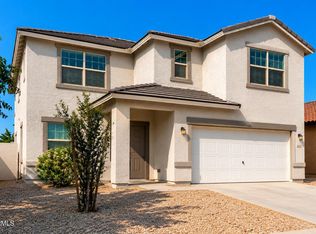 MLS ID #7038534, Ruey Yu, HomeSmart. ARMLS
 - $410,0005 bd3 ba2.4k sqft35345 W MARIN Avenue, Maricopa, AZ 85138For SaleMLS ID #7040404, Josh Liverman, eXp Realty. ARMLS
- $391,9904 bd3 ba2k sqft19600 N BARANO Circle, Maricopa, AZ 85138New ConstructionMLS ID #7059184, Joseph A Elberts, Meritage Homes of Arizona, Inc. ARMLS
- $388,5904 bd3 ba2k sqft37088 W OLIVO Street, Maricopa, AZ 85138New ConstructionMLS ID #7059105, Joseph A Elberts, Meritage Homes of Arizona, Inc. ARMLS
- $389,9904 bd3 ba2k sqft37995 W CAPRI Avenue, Maricopa, AZ 85138New ConstructionARMLS
- $374,9904 bd3 ba2.1k sqft37404 W SAN ILDEFANSO Avenue, Maricopa, AZ 85138New ConstructionMLS ID #7047004, Joseph A Elberts, Meritage Homes of Arizona, Inc. ARMLS
- $365,0004 bd2 ba2k sqft38170 W AMALFI Avenue, Maricopa, AZ 85138For SaleMLS ID #7042972, Richard Harless, AZ Flat Fee. ARMLS
- $409,9904 bd3 ba2.3k sqft37389 W SAN ILDEFANSO Avenue, Maricopa, AZ 85138New ConstructionMLS ID #7059195, Joseph A Elberts, Meritage Homes of Arizona, Inc. ARMLS
- from $327,9904 bd2 ba1.6k sqftHarper Plan, Elena Trails, Maricopa, AZ 85138New ConstructionDR Horton
- from $397,9904 bd3 ba2k sqftSaguaro Plan, Sorrento, Maricopa, AZ 85138New ConstructionDR Horton
- $389,9904 bd3 ba2.3k sqft42935 W PALO NUEZ Street, Maricopa, AZ 85138New ConstructionARMLS
- $344,9903 bd2 ba1.6k sqft34775 W Angelo Dr, Maricopa, AZ 85138New ConstructionDR Horton
- $394,9904 bd3 ba2.3k sqft37431 W SAN ILDEFANSO Avenue, Maricopa, AZ 85138New ConstructionMLS ID #7007927, Joseph A Elberts, Meritage Homes of Arizona, Inc. ARMLS
- $424,9905 bd3 ba2.7k sqft37109 W Montserrat Street, Maricopa, AZ 85138New ConstructionMLS ID #7034166, Joseph A Elberts, Meritage Homes of Arizona, Inc. ARMLS
- from $339,9903 bd2 ba1.6k sqftCaden Plan, Elena Trails, Maricopa, AZ 85138New ConstructionDR Horton
- $349,9904 bd3 ba2.3k sqft37418 W SAN ILDEFANSO Avenue, Maricopa, AZ 85138New ConstructionMLS ID #7018794, Joseph A Elberts, Meritage Homes of Arizona, Inc. ARMLS
- $429,9904 bd3 ba2.3k sqft37129 W Montserrat Street, Maricopa, AZ 85138New ConstructionMLS ID #7020785, Joseph A Elberts, Meritage Homes of Arizona, Inc. ARMLS
