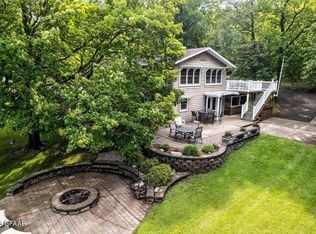
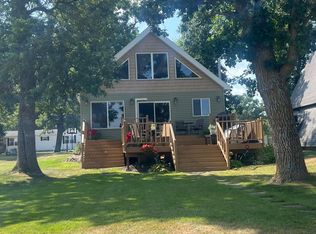
Welcome to Maple Lake! Experience lake life in this charming home nestled on a private, nature-surrounded lot, offering the privacy you’ve been looking for. The outdoor retreat of your dreams provides a peaceful, tranquil, natural setting. Enjoy spectacular lake views and sunsets from the main living areas and spacious primary bedroom! The home features attractive cabin-style steel siding, a wrap-around deck perfect for relaxing or entertaining, and a layout designed for comfort and flexibility. Inside you’ll find 2 bedrooms, 2 bathrooms, 2 kitchens, 2 living areas, and an attached 2-car garage – ideal for guests, multi-generational living, or simply enjoying extra space. New exterior doors have been installed. Dock and jet-ski lift are included. Furniture is negotiable. Walking distance to all the trails the Rydell National Wildlife Refuge has to offer. Whether you’re looking to boat, fish, hike, bike, play, or relax, you’ll find it all here on East Trinity Point Road. An additional lot behind the parcel is available - please inquire. Call for your private tour today.
Active
$539,900
34857 E Trinity Point Rd SE, Mentor, MN 56736
2beds
1,648sqft
Single Family
Built in 1987
0.29 Acres Lot
$534,400 Zestimate®
$328/sqft
$-- HOA
What's special
Attractive cabin-style steel sidingPrivate nature-surrounded lotPeaceful tranquil natural setting
- 57 days
- 583
- 11
Likely to sell faster than
Zillow last checked:
Listing updated:
Listed by:
Team Aylesworth 218-760-4689,
Better Homes and Gardens Real Estate First Choice
Source: NorthstarMLS as distributed by MLS GRID,MLS#: 7112475
Facts & features
Interior
Bedrooms & bathrooms
- Bedrooms: 2
- Bathrooms: 2
- 3/4 bathrooms: 2
Heating
- Forced Air, Fireplace(s)
Cooling
- Central Air
Appliances
- Laundry: Electric Dryer Hookup, Main Level, Washer Hookup
Features
- Basement: Block,Crawl Space,Sump Pump
- Number of fireplaces: 1
Interior area
- Total structure area: 1,648
- Total interior livable area: 1,648 sqft
- Finished area above ground: 1,120
- Finished area below ground: 528
Property
Parking
- Total spaces: 2
- Parking features: Attached, Garage, Garage Door Opener
- Attached garage spaces: 2
- Has uncovered spaces: Yes
- Details: Garage Dimensions (28x24)
Accessibility
- Accessibility features: None
Features
- Levels: Two
- Stories: 2
- Patio & porch: Deck, Wrap Around
- Has view: Yes
- View description: West
- Waterfront features: Lake Front, Lake Bottom(Hard, Sand)
- Frontage length: Water Frontage: 90
Lot
- Size: 0.29 Acres
- Dimensions: 90 x 130 x 90 x 145
- Features: Accessible Shoreline
Details
- Foundation area: 960
- Parcel number: 740045300
- Zoning description: Residential-Single Family
Construction
Type & style
- Home type: SingleFamily
- Property subtype: Single Family
Materials
- Block
- Roof: Age Over 8 Years,Asphalt
Condition
- New construction: No
- Year built: 1987
Utilities & green energy
- Electric: Circuit Breakers
- Gas: Electric, Wood
- Sewer: Private Sewer, Septic System Compliant - Yes
- Water: Private, Well
Community & HOA
Community
- Subdivision: Maple Lake Park
HOA
- Has HOA: No
Location
- Region: Mentor
Financial & listing details
- Price per square foot: $328/sqft
- Tax assessed value: $492,600
- Annual tax amount: $3,580
- Date on market: 7/20/2026
- Cumulative days on market: 37 days
Estimated market value
$534,400
$508,000 - $561,000
$1,406/mo
Price history
| Date | Event | Price |
|---|---|---|
| 7/20/2026 | Listed for sale | $539,900-8.4%$328/sqft |
Source:  NorthstarMLS as distributed by MLS GRID #7112475 Report a problem NorthstarMLS as distributed by MLS GRID #7112475 Report a problem | ||
| 7/20/2026 | Listing removed | $589,500$358/sqft |
Source: NorthstarMLS as distributed by MLS GRID #7098940 Report a problem | ||
| 7/1/2026 | Listed for sale | $589,500$358/sqft |
Source: NorthstarMLS as distributed by MLS GRID #7098940 Report a problem | ||
Public tax history
| Year | Property taxes | Tax assessment |
|---|---|---|
| 2025 | $3,151 -12% | $492,600 -6.3% |
| 2024 | $3,579 +2.2% | $525,900 +8.8% |
| 2023 | $3,501 +5% | $483,500 +18.6% |
| 2022 | $3,333 +0.6% | $407,700 +24.8% |
| 2021 | $3,312 +8.2% | $326,800 |
| 2020 | $3,060 -1.1% | $326,800 -0.5% |
| 2019 | $3,094 | $328,600 +14.5% |
| 2018 | -- | $287,000 -3.1% |
| 2017 | -- | $296,300 +11.8% |
| 2016 | -- | $265,100 |
| 2015 | -- | -- |
| 2014 | -- | -- |
| 2012 | -- | -- |
| 2011 | -- | -- |
| 2010 | -- | -- |
Find assessor info on the county website
Monthly payment
Est. payment
Payment breakdown
Explore the cost of this home by adjusting the details. Changes won't be saved.Climate risks
Neighborhood: 56736
- $52,800-- bd-- ba-- sqft34857 E Trinity Point Rd SE, Mentor, MN 56736Off Market
- $609,300-- bd2 ba1.7k sqft34835 E Trinity Point Rd SE, Mentor, MN 56736Off Market
- $46,600-- bd-- ba-- sqftE Trinity Point Rd Se, Mentor, MN 56736Off Market
- $421,9003 bd1 ba1k sqft34815 E Trinity Point Rd SE, Mentor, MN 56736Off Market
Similar homes
- $524,5593 bd2 ba1.5k sqft15815 Sandy Beach Rd SE, Mentor, MN 56736For Sale
 MLS ID #26-813, Blake Christianson (Team Blake Christianson), Greenberg Realty. GFBMLS
 - $469,9002 bd2 ba1.1k sqft15841 Sandy Beach Rd SE, Mentor, MN 56736For Sale
 MLS ID #26-810, Blake Christianson (Team Blake Christianson), Greenberg Realty. GFBMLS
 - $649,9003 bd2 ba2.3k sqft14316 Maple Dr SE, Mentor, MN 56736For Sale
 MLS ID #26-1335, Zach Finney, Greenberg Realty. GFBMLS
 - $549,9002 bd1 ba1.1k sqft12090 Lake St SE, Mentor, MN 56736For Sale
 MLS ID #7129799, Andrew Sather, Coldwell Banker Crown, REALTORS. NorthstarMLS as distributed by MLS GRID
 - $539,0004 bd2 ba1.7k sqft18156 420th St SE, Winger, MN 56592For SaleMLS ID #7076938, Joshua Miller, Whitetail Properties Real Esta. NorthstarMLS as distributed by MLS GRID
- $465,0004 bd2 ba1.2k sqft22736 370th St SE, Erskine, MN 56535For SaleMLS ID #7071072, Dave Endicott, Edina Realty, Inc.. NorthstarMLS as distributed by MLS GRID
- $359,9993 bd1 ba1.3k sqft25321 370th St SE, McIntosh, MN 56556For SaleMLS ID #7083471, Jason T Ostenson, Ardium Realty LLC. NorthstarMLS as distributed by MLS GRID
- $315,0003 bd2 ba1.2k sqft20811 Pine Ridge Cir SE, Erskine, MN 56535For SaleMLS ID #7122643, Dusty Juve, Juve Real Estate. NorthstarMLS as distributed by MLS GRID
