Welcome to this beautifully updated home in Southwinds at Five Lakes, thoughtfully improved between 2021–2025 and meticulously maintained. This property offers comfort and style in one of West Bradenton’s most desirable maintenance-free communities. Enjoy a peaceful and private water view from your own outdoor oasis — the perfect setting for sipping your morning coffee while watching local wildlife and taking in the tranquility. The welcoming front patio also provides a charming outdoor space to relax, garden, or greet neighbors. The major updates are already done for you, including PGT 5500 series impact-rated windows installed throughout, a new Bosch HVAC split system with all new ductwork, and a water softener, enhancing energy efficiency and overall comfort. The kitchen has been tastefully updated with granite countertops, a new sink and faucet, and a new Maytag dishwasher. The flexible floor plan features primary suites on both the main level and upstairs, offering ideal privacy for guests, multigenerational living, or for buyers who prefer not to have their primary bedroom upstairs. The upstairs level also includes a versatile loft space, perfect for a home office, playroom, exercise room, or additional living area, along with an exceptionally large closet providing abundant storage. All three bathrooms have been extensively renovated. The primary suite features new cabinetry, quartz countertops, updated faucets and light fixtures, mirrors, toilet, custom closet organizers, and a stylish barn door. The second upstairs suite includes a beautifully updated en suite bathroom with a new shower, vinyl plank flooring, vanity top and faucet, and toilet, while the first-floor bath has also been refreshed with a new vanity top and faucet along with a recently replaced toilet. Outdoor spaces have been thoughtfully enhanced with refreshed back patio landscaping, a privacy fence, and new lanai carpet installed over the existing ceramic tile. The home also features a spacious two-car garage complete with a screen enclosure and a new garage door opener, adding both functionality and comfort. Closet systems were added to the bedrooms, providing exceptional organization throughout. Southwinds at Five Lakes offers a maintenance-free lifestyle with access to the community pool, clubhouse amenities, pickleball and tennis courts, and beautifully maintained grounds. The location is hard to beat — just minutes from IMG Academy, GT Bray Park, and shopping and dining along Cortez Road, with the Gulf beaches of Anna Maria Island only 8 miles away, for fun future times at the beach and more! Schedule your private showing today and come experience it for yourself.
Sold for $420,000
$420,000
3486 51ST AVENUE CIR W #254, BRADENTON, FL 34210
3beds
1,987sqft
Condominium
Built in 1987
-- sqft lot
$423,100 Zestimate®
$211/sqft
$2,955 Estimated rent
Home value
$423,100
$389,000 - $457,000
$2,955/mo
Zestimate® history
Owner options
List your home for rent
$2,955/mo
Rent Zestimate®
Find your next renter with Zillow Rental Manager. Plus, with online applications, you can quickly screen prospective tenants – for free.
$2,955/mo
Rent Zestimate®
Refinance and save
$3,447/mo
Est. payment
Refinancing to a lower rate could help reduce your monthly payments and save thousands over the life of the loan.
$3,447/mo
Est. payment
Explore your selling options
Work with a Zillow partner agent
Leverage their expertise and Zillow's premium Showcase listings to get your home seen by more buyers.
Get startedList with your own agent
Get your home in front of millions of buyers by listing it on Zillow.
Learn how to do itSell it yourself
Take full control of how buyers see your home on Zillow by listing For Sale by Owner (FSBO).
List your homeWhat's special
Beautifully updated homeNew sink and faucetVersatile loft spacePrivacy fenceWelcoming front patioNew maytag dishwasherWater softener
Zillow last checked:
Listing updated:
Listed by:
Kristy Gentile 941-720-6699,
RE/MAX ALLIANCE GROUP 941-954-5454
Bought with:
Tyler Hahne, 3559697
COMPASS FLORIDA LLC
Source: Stellar MLS,MLS#: A4683650 Originating MLS: Sarasota - Manatee
Originating MLS: Sarasota - Manatee
Facts & features
Interior
Bedrooms & bathrooms
- Bedrooms: 3
- Bathrooms: 3
- Full bathrooms: 3
Rooms
- Room types: Utility Room
Primary bedroom
- Features: Walk-In Closet(s)
- Level: First
- Area: 234 Square Feet
- Dimensions: 13x18
Bedroom 2
- Features: Built-in Closet
- Level: First
- Area: 320 Square Feet
- Dimensions: 16x20
Bedroom 3
- Features: Built-in Closet
- Level: Second
- Area: 144 Square Feet
- Dimensions: 12x12
Den
- Level: First
- Area: 132 Square Feet
- Dimensions: 11x12
Dining room
- Level: First
- Area: 117 Square Feet
- Dimensions: 9x13
Kitchen
- Level: First
- Area: 210 Square Feet
- Dimensions: 10x21
Living room
- Level: First
- Area: 504 Square Feet
- Dimensions: 21x24
Heating
- Central, Electric
Cooling
- Central Air
Appliances
- Included: Dishwasher, Disposal, Dryer, Electric Water Heater, Microwave, Range, Refrigerator, Washer, Water Softener
- Laundry: In Garage
Features
- Cathedral Ceiling(s), Ceiling Fan(s), Eating Space In Kitchen, High Ceilings, Living Room/Dining Room Combo, Open Floorplan, PrimaryBedroom Upstairs, Solid Wood Cabinets, Stone Counters, Thermostat, Vaulted Ceiling(s), Walk-In Closet(s)
- Flooring: Carpet, Ceramic Tile
- Doors: Sliding Doors
- Windows: Window Treatments
- Has fireplace: No
Interior area
- Total structure area: 2,579
- Total interior livable area: 1,987 sqft
Property
Parking
- Total spaces: 2
- Parking features: Garage Door Opener, Off Street
- Attached garage spaces: 2
Features
- Levels: Two
- Stories: 2
- Exterior features: Sidewalk, Tennis Court(s)
- Pool features: Heated, Salt Water
- Has spa: Yes
- Has view: Yes
- View description: Water, Lake
- Has water view: Yes
- Water view: Water,Lake
Lot
- Features: In County
Details
- Parcel number: 5188520505
- Zoning: RMF9
- Special conditions: None
Construction
Type & style
- Home type: Condo
- Property subtype: Condominium
Materials
- Block, Stucco, Wood Frame
- Foundation: Slab
- Roof: Other
Condition
- New construction: No
- Year built: 1987
Utilities & green energy
- Sewer: Public Sewer
- Water: Public
- Utilities for property: BB/HS Internet Available, Cable Connected, Electricity Connected, Public, Sewer Connected, Street Lights, Underground Utilities, Water Connected
Community & HOA
Community
- Features: Buyer Approval Required, Clubhouse, Community Mailbox, Fitness Center, Pool, Sidewalks, Tennis Court(s)
- Security: Smoke Detector(s)
- Pet fee: $0 monthly
- Subdivision: SOUTHWINDS AT FIVE LAKES CONDO
HOA
- Has HOA: Yes
- Amenities included: Clubhouse, Recreation Facilities, Tennis Court(s)
- Services included: Cable TV, Community Pool, Reserve Fund, Internet, Maintenance Structure, Maintenance Grounds, Manager, Pest Control, Pool Maintenance, Recreational Facilities
- HOA fee: $632 monthly
- HOA name: Argus Management, Inc. - Sarasota, FL 34231.
Location
- Region: Bradenton
Financial & listing details
- Price per square foot: $211/sqft
- Annual tax amount: $5,073
- Date on market: 2/24/2026
- Cumulative days on market: 39 days
- Listing terms: Cash,Conventional,FHA,VA Loan
- Ownership: Fee Simple
- Total actual rent: 0
- Electric utility on property: Yes
- Road surface type: Paved
Price history
| Date | Event | Price |
|---|---|---|
| 4/24/2026 | Sold | $420,000-2.1%$211/sqft |
Source:  Stellar MLS #A4683650 Report a problem Stellar MLS #A4683650 Report a problem | ||
| 4/4/2026 | Pending sale | $429,000$216/sqft |
Source: Stellar MLS #A4683650 Report a problem | ||
| 3/14/2026 | Price change | $429,000-2.3%$216/sqft |
Source: Stellar MLS #A4683650 Report a problem | ||
| 2/24/2026 | Listed for sale | $439,000$221/sqft |
Source: Stellar MLS #A4683650 Report a problem | ||
Public tax history
Tax history is unavailable.
Neighborhood: South Bradenton
Nearby homes
- $335,0002 bd2 ba1.5k sqft3482 51st Avenue Cir W #253, Bradenton, FL 34210Sold
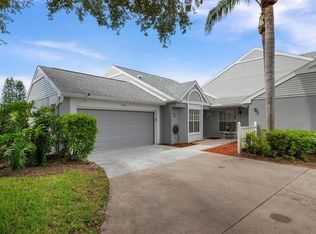
- $420,0003 bd3 ba1.9k sqft3486 51st Avenue Cir W, Bradenton, FL 34210Sold

- $326,8003 bd3 ba2.1k sqft3467 51st Avenue Cir W, Bradenton, FL 34210Off Market
- $214,5002 bd2 ba1.3k sqft3491 51st Avenue Cir W, Bradenton, FL 34210Off Market
- $218,5002 bd2 ba1.3k sqft3495 51st Avenue Cir W, Bradenton, FL 34210Off Market
- $335,0003 bd2 ba1.4k sqft3482 51st Avenue Cir W, Bradenton, FL 34210Sold
- $210,2002 bd2 ba1.3k sqft3490 51st Avenue Cir W, Bradenton, FL 34210Off Market
- $237,7002 bd2 ba1.3k sqft3494 51st Avenue Cir W, Bradenton, FL 34210Off Market
Nearby schools
GreatSchools rating
- 4/10H. S. Moody Elementary SchoolGrades: PK-5Distance: 1.7 mi
- 2/10Electa Lee Magnet Middle SchoolGrades: 6-8Distance: 0.4 mi
- 2/10Bayshore High SchoolGrades: 8-12Distance: 0.5 mi
Schools provided by the listing agent
- Elementary: Moody Elementary
- Middle: Electa Arcotte Lee Magnet
- High: Bayshore High
Source: Stellar MLS. This data may not be complete. We recommend contacting the local school district to confirm school assignments for this home.
Get a cash offer in 3 minutes
Find out how much your home could sell for in as little as 3 minutes with a no-obligation cash offer.
Estimated market value
$423,100
Get a cash offer in 3 minutes
Find out how much your home could sell for in as little as 3 minutes with a no-obligation cash offer.
Estimated market value
$423,100
- Florida
- Manatee County
- Bradenton
- 34210
- South Bradenton
- 3486 51ST AVENUE CIR W Unit 254
