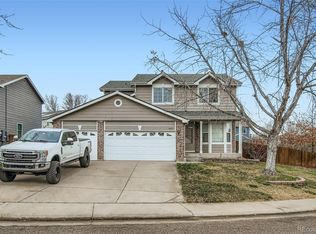
Prepare to be amazed! The owner’s have lovingly updated this 2-story, 4-bedroom, 3-bath home with a finished basement. It’s a true gem. Nestled in a serene cul-de-sac on a sprawling corner lot, this property offers space & privacy in the coveted Fox Run neighborhood. Step inside to discover a freshly painted interior and new windows that flood the space with natural light. The kitchen is a cooks dream, boasting chic two-tone cabinets, dazzling slab quartz countertops, and brand-new stainless steel appliances, all set off by sleek tile flooring. The open floor plan creates a perfect setting for entertaining, with a spacious dining and family room that seamlessly flows to the backyard and patio. On this same level, you'll also find an updated half bath and a large laundry room, making convenience a breeze. Head upstairs to the luxurious primary suite, complete with an updated 4-piece bath and a walk-in closet that’s a comfort lover’s paradise. PLUS, 3 more generously sized bedrooms and an updated full guest bath complete the second floor. The finished basement is a delight with its flex space and a bonus office featuring an egress window, ideal for working from home or pursuing hobbies. Outside, the fully fenced backyard offers the ultimate retreat for relaxation and play. Plus, you’re just a short stroll from Margaret Carpenter Park, where you can enjoy annual events like the Fourth of July Festival, Winter-fest, and Thornton-Fest, as well as nearby trails and playgrounds. Don’t miss your chance to own this stunning home—come see it today and make it yours!
Sold for $581,000
$581,000
3486 E 107th Court, Northglenn, CO 80233
4beds
2,148sqft
Single Family Residence
Built in 1998
5,414 Square Feet Lot
$546,500 Zestimate®
$270/sqft
$2,953 Estimated rent
Home value
$546,500
$519,000 - $574,000
$2,953/mo
Zestimate® history
Owner options
List your home for rent
$2,953/mo
Rent Zestimate®
Find your next renter with Zillow Rental Manager. Plus, with online applications, you can quickly screen prospective tenants – for free.
$2,953/mo
Rent Zestimate®
Refinance and save
$3,813/mo
Est. payment
Refinancing to a lower rate could help reduce your monthly payments and save thousands over the life of the loan.
$3,813/mo
Est. payment
Explore your selling options
Work with a Zillow partner agent
Leverage their expertise and Zillow's premium Showcase listings to get your home seen by more buyers.
Get startedList with your own agent
Get your home in front of millions of buyers by listing it on Zillow.
Learn how to do itSell it yourself
Take full control of how buyers see your home on Zillow by listing For Sale by Owner (FSBO).
List your homeWhat's special
Zillow last checked:
Listing updated:
Listed by:
Ron Gerbrandt 720-635-7384 RonGerbrandtHomes@gmail.com,
Berkshire Hathaway HomeServices Colorado Real Estate, LLC - Northglenn
Bought with:
Aitana Gonzales, 100078873
Avenues Unlimited
Source: REcolorado as distributed by MLS GRID,MLS#: 8155915
Facts & features
Interior
Bedrooms & bathrooms
- Bedrooms: 4
- Bathrooms: 3
- Full bathrooms: 2
- 1/2 bathrooms: 1
- Main level bathrooms: 1
Primary bedroom
- Description: Over Sized 15'1"x13'13",Carpet, Ensuite Bathroom And W/In Closet
- Level: Upper
Bedroom
- Description: Over Sized 13'7"x13'11", Carpet
- Level: Upper
Bedroom
- Description: Over Sized 13'7"x13'5", Carpet
- Level: Upper
Bedroom
- Description: Over Sized 15'5"x13'7", Carpet
- Level: Upper
Primary bathroom
- Description: Ensuite Bathroom, New Double Vanity, New Luxury Vinyl Flooring
- Level: Upper
Bathroom
- Description: Updated, Tile Flooring
- Level: Main
Bathroom
- Description: New Double Vanity, New Luxury Vinyl Flooring
- Level: Upper
Dining room
- Description: Dark Wood Laminate Flooring Throughout, Gas Fireplace.
- Level: Main
Family room
- Description: Dark Wood Laminate Flooring Throughout.
- Level: Main
Great room
- Description: Carpet
- Level: Basement
Kitchen
- Description: Eat-In Kitchen, New Cabinet Doors And Drawers, Step Out To Back Patio, Tile Flooring Throughout.
- Level: Main
Laundry
- Description: Tile Flooring
- Level: Main
Office
- Description: Has Egress Window, Could Be Bedroom, Carpet
- Level: Basement
Heating
- Forced Air, Natural Gas
Cooling
- Attic Fan, Central Air
Appliances
- Included: Dishwasher, Disposal, Gas Water Heater, Microwave, Oven, Range, Refrigerator
- Laundry: In Unit
Features
- Ceiling Fan(s), Eat-in Kitchen, Open Floorplan, Quartz Counters, Radon Mitigation System, Solid Surface Counters, Walk-In Closet(s)
- Flooring: Carpet, Laminate, Tile, Vinyl
- Windows: Double Pane Windows, Triple Pane Windows, Window Coverings
- Basement: Crawl Space,Finished,Full
- Number of fireplaces: 1
- Fireplace features: Dining Room
- Common walls with other units/homes: No Common Walls
Interior area
- Total structure area: 2,148
- Total interior livable area: 2,148 sqft
- Finished area above ground: 1,672
- Finished area below ground: 380
Property
Parking
- Total spaces: 2
- Parking features: Concrete, Dry Walled, Insulated Garage, Lighted, Storage
- Attached garage spaces: 2
Features
- Levels: Two
- Stories: 2
- Entry location: Ground
- Patio & porch: Front Porch, Patio
- Exterior features: Private Yard, Rain Gutters
- Fencing: Full
Lot
- Size: 5,414 Square Feet
- Features: Corner Lot, Cul-De-Sac, Landscaped, Level, Sprinklers In Front, Sprinklers In Rear
Details
- Parcel number: R0107011
- Zoning: Residential
- Special conditions: Standard
Construction
Type & style
- Home type: SingleFamily
- Property subtype: Single Family Residence
Materials
- Brick, Frame, Wood Siding
- Foundation: Concrete Perimeter, Slab
- Roof: Composition
Condition
- Updated/Remodeled
- Year built: 1998
Details
- Builder name: Kaufman Broad
Utilities & green energy
- Electric: 110V, 220 Volts
- Sewer: Public Sewer
- Water: Public
- Utilities for property: Cable Available, Electricity Connected, Natural Gas Connected, Phone Available
Community & HOA
Community
- Security: Carbon Monoxide Detector(s), Smoke Detector(s)
- Subdivision: Fox Run
HOA
- Has HOA: Yes
- Amenities included: Park, Playground, Trail(s)
- Services included: Maintenance Grounds
- HOA fee: $320 annually
- HOA name: Keystone Management
- HOA phone: 303-429-2611
Location
- Region: Northglenn
Financial & listing details
- Price per square foot: $270/sqft
- Tax assessed value: $529,000
- Annual tax amount: $3,939
- Date on market: 8/14/2024
- Listing terms: Cash,Conventional,FHA,VA Loan
- Exclusions: Kitchen Island, Family Room Couch, Primary Suite Bed Are Negotiable. Seller Personal Property, Staging Items, Dinning Table And Chairs Excluded.
- Ownership: Individual
- Electric utility on property: Yes
- Road surface type: Paved
Price history
| Date | Event | Price |
|---|---|---|
| 9/30/2024 | Sold | $581,000+3.8%$270/sqft |
Source:  REcolorado as distributed by MLS GRID #8155915 Report a problem REcolorado as distributed by MLS GRID #8155915 Report a problem | ||
| 8/17/2024 | Pending sale | $560,000$261/sqft |
Source: REcolorado as distributed by MLS GRID #8155915 Report a problem | ||
| 8/14/2024 | Listed for sale | $560,000+148.9%$261/sqft |
Source: REcolorado as distributed by MLS GRID #8155915 Report a problem | ||
| 12/5/2006 | Sold | $225,000+37%$105/sqft |
Source: Public Record Report a problem | ||
| 11/18/1998 | Sold | $164,195$76/sqft |
Source: Public Record Report a problem | ||
Public tax history
| Year | Property taxes | Tax assessment |
|---|---|---|
| 2025 | $3,976 +0.9% | $33,070 -10.6% |
| 2024 | $3,939 +24.6% | $37,000 |
| 2023 | $3,162 -3.1% | $37,000 +47.8% |
| 2022 | $3,264 | $25,040 -2.8% |
| 2021 | -- | $25,760 -0.5% |
| 2020 | $3,293 | $25,900 -0.2% |
| 2019 | $3,293 +20.8% | $25,950 +24.9% |
| 2018 | $2,726 | $20,780 |
| 2017 | $2,726 | $20,780 +16.9% |
| 2016 | -- | $17,780 |
| 2015 | $2,199 | $17,780 +17.9% |
| 2014 | -- | $15,080 |
| 2013 | -- | $15,080 -0.7% |
| 2012 | -- | $15,180 |
| 2011 | -- | $15,180 -2.5% |
| 2010 | -- | $15,570 |
| 2009 | -- | $15,570 -10.7% |
| 2008 | -- | $17,440 |
| 2007 | -- | $17,440 +0.3% |
| 2006 | -- | $17,380 |
| 2005 | -- | $17,380 +3.4% |
| 2004 | -- | $16,810 |
| 2003 | $1,754 +1.7% | $16,810 +7% |
| 2002 | $1,725 -2% | $15,710 +3.1% |
| 2001 | $1,760 | $15,240 |
| 2000 | -- | $15,240 |
Find assessor info on the county website
Neighborhood: 80233
Nearby homes
- $545,0004 bd3 ba2.4k sqft3462 E 107th Ct, Northglenn, CO 80233Sold

- $560,0005 bd4 ba2.7k sqft3471 E 107th Ave, Northglenn, CO 80233Sold
- $487,8003 bd3 ba1.6k sqft3428 E 107th Ct, Northglenn, CO 80233Off Market
- $525,8004 bd3 ba2.5k sqft10734 Madison Way, Northglenn, CO 80233Off Market

- $463,2003 bd2 ba1.6k sqft3487 E 107th Ct, Northglenn, CO 80233Off Market
- $458,9003 bd2 ba1.3k sqft10742 Madison Way, Northglenn, CO 80233Off Market
- $524,1004 bd3 ba2.5k sqft10726 Madison Way, Northglenn, CO 80233Off Market
- $526,0004 bd4 ba2.3k sqft3437 E 107th Ave, Northglenn, CO 80233Off Market
Nearby schools
GreatSchools rating
- 6/10Stellar Elementary SchoolGrades: K-5Distance: 2.2 mi
- 4/10Northglenn Middle SchoolGrades: 6-8Distance: 1.5 mi
- 2/10Thornton High SchoolGrades: 9-12Distance: 2.4 mi
Schools provided by the listing agent
- Elementary: Stellar
- Middle: Northglenn
- High: Thornton
- District: Adams 12 5 Star Schl
Source: REcolorado as distributed by MLS GRID. This data may not be complete. We recommend contacting the local school district to confirm school assignments for this home.
Get a cash offer in 3 minutes
Find out how much your home could sell for in as little as 3 minutes with a no-obligation cash offer.
Estimated market value
$546,500
Get a cash offer in 3 minutes
Find out how much your home could sell for in as little as 3 minutes with a no-obligation cash offer.
Estimated market value
$546,500
- Colorado
- Adams County
- Northglenn
- 80233
- 3486 E 107th Court
Nearby cities
Nearby zip codes
Other Northglenn Topics
