Welcome home to this charming and inviting property offering the perfect combination of comfort, convenience, and a peaceful country-like setting just outside the city limits in the highly desirable SV School District. The open floor plan offers the convenience of first-floor living with a bedroom, full bath, and laundry all located on the main level—perfect for avoiding steps. An additional 2 bedrooms are located upstairs. Situated on a picturesque park-like setting of over 1/3 acre, the property offers privacy, mature landscaping, and plenty of outdoor space to enjoy. The custom-built oversized garage features insulated and plywood-finished walls, providing excellent space for vehicles, hobbies, or workshop use. A large storage shed adds even more room for tools and equipment. Enjoy the best of both worlds with a quiet, private atmosphere while still benefiting from all city utilities including natural gas, public water, and sewer.
Pending
$155,900
3486 Everline St, Binghamton, NY 13903
3beds
1,277sqft
Single Family Residence
Built in 1935
0.35 Acres Lot
$-- Zestimate®
$122/sqft
$-- HOA
What's special
Large storage shedOpen floor planPeaceful country-like settingCustom-built oversized garageQuiet private atmosphereMature landscaping
- 58 days |
- 123 |
- 0 |
Zillow last checked:
Listing updated:
Listed by:
WARREN REAL ESTATE (Vestal) 607-217-5673,
Diane K. White
Source: GBMLS,MLS#: 336071 Originating MLS: Greater Binghamton Association of REALTORS
Originating MLS: Greater Binghamton Association of REALTORSFacts & features
Interior
Bedrooms & bathrooms
- Bedrooms: 3
- Bathrooms: 1
- Full bathrooms: 1
Bedroom
- Level: First
- Dimensions: 11 x 11
Bedroom
- Level: Second
- Dimensions: 14 x 11
Bedroom
- Level: Second
- Dimensions: 14 x 9
Bathroom
- Level: First
- Dimensions: 7 x 7
Bonus room
- Level: First
- Dimensions: 15 x 10 - Enclosed Porch
Dining room
- Level: First
- Dimensions: In Kitchen
Kitchen
- Level: First
- Dimensions: 21 x 13
Laundry
- Level: First
- Dimensions: 9 x 7
Living room
- Level: First
- Dimensions: 21 x 13
Heating
- Forced Air
Appliances
- Included: Dishwasher, Free-Standing Range, Gas Water Heater, Refrigerator
- Laundry: Washer Hookup, Dryer Hookup
Features
- Flooring: Carpet, Tile, Vinyl
- Windows: Insulated Windows
Interior area
- Total interior livable area: 1,277 sqft
- Finished area above ground: 1,277
- Finished area below ground: 0
Video & virtual tour
Property
Parking
- Total spaces: 2
- Parking features: Detached, Electricity, Garage, Two Car Garage, Garage Door Opener, Oversized
- Garage spaces: 2
Features
- Patio & porch: Enclosed, Porch
- Exterior features: Landscaping, Shed
Lot
- Size: 0.35 Acres
- Dimensions: 80 x 192
- Features: Garden, Level, Landscaped
Details
- Additional structures: Shed(s)
- Parcel number: 03220017601800010060000000
Construction
Type & style
- Home type: SingleFamily
- Architectural style: Cape Cod
- Property subtype: Single Family Residence
Materials
- Vinyl Siding
- Foundation: Basement
Condition
- Year built: 1935
Utilities & green energy
- Sewer: Public Sewer
- Water: Public
- Utilities for property: Cable Available
Community & HOA
Community
- Subdivision: Ross Park Terrace
Location
- Region: Binghamton
Financial & listing details
- Price per square foot: $122/sqft
- Tax assessed value: $45,500
- Annual tax amount: $3,232
- Date on market: 5/23/2026
- Listing agreement: Exclusive Right To Sell
- Inclusions: CARBON MONOXIDE DETECTOR, SMOKE DETECTORS, WINDOW TREATMENTS-ALL
- Ownership: ESTATE
Estimated market value
Not available
Estimated sales range
Not available
Not available
Price history
| Date | Event | Price |
|---|---|---|
| 6/8/2026 | Pending sale | $155,900$122/sqft |
Source:  GBMLS #336071 Report a problem GBMLS #336071 Report a problem | ||
| 5/23/2026 | Listed for sale | $155,900+171.1%$122/sqft |
Source: GBMLS #336071 Report a problem | ||
| 8/29/2003 | Sold | $57,500+45.6%$45/sqft |
Source: Public Record Report a problem | ||
| 7/19/1993 | Sold | $39,500$31/sqft |
Source: Public Record Report a problem | ||
Public tax history
| Year | Property taxes | Tax assessment |
|---|---|---|
| 2025 | -- | $45,500 |
| 2024 | -- | $45,500 |
| 2023 | -- | $45,500 |
| 2022 | -- | $45,500 |
| 2021 | -- | $45,500 |
| 2020 | -- | $45,500 |
| 2019 | -- | $45,500 |
| 2018 | -- | $45,500 |
| 2017 | $1,046 +15.3% | $45,500 |
| 2016 | $907 | $45,500 |
| 2015 | $907 | $45,500 |
| 2014 | $907 | $45,500 |
| 2013 | -- | $45,500 |
| 2012 | -- | $45,500 |
| 2011 | -- | $45,500 |
| 2010 | -- | $45,500 |
| 2009 | -- | $45,500 |
| 2008 | -- | $45,500 |
| 2007 | -- | $45,500 |
| 2006 | -- | $45,500 |
| 2005 | -- | $45,500 |
| 2004 | -- | $45,500 |
| 2003 | -- | $45,500 |
| 2002 | -- | $45,500 |
| 2001 | -- | $45,500 |
| 2000 | -- | $45,500 |
Find assessor info on the county website
Monthly payment
Climate risks
Neighborhood: 13903
Nearby schools
GreatSchools rating
- 4/10Brookside Elementary SchoolGrades: PK-5Distance: 2.9 mi
- 6/10Richard T Stank Middle SchoolGrades: 6-8Distance: 4.7 mi
- 7/10Susquehanna Valley Senior High SchoolGrades: 9-12Distance: 4.7 mi
Schools provided by the listing agent
- Elementary: Brookside
- District: Susquehanna Valley
Source: GBMLS. This data may not be complete. We recommend contacting the local school district to confirm school assignments for this home.
- $231,1003 bd1 ba2.1k sqft3480 Everline St, Binghamton, NY 13903Off Market
- $17,900-- bd-- ba-- sqft3490 Brigham St, Binghamton, NY 13903Off Market
- $173,5003 bd1 ba984 sqft3491 Brigham St, Binghamton, NY 13903Off Market
- $155,4003 bd1 ba1.2k sqft3476 Everline St, Binghamton, NY 13903Off Market
- $149,0003 bd2 ba1.2k sqft1945 Jefferson St, Binghamton, NY 13903Sold
- $234,8003 bd2 ba1.8k sqft3495 Brigham St, Binghamton, NY 13903Off Market
- $162,3003 bd1 ba1.5k sqft1944 Jefferson St, Binghamton, NY 13903Off Market
- $104,4844 bd1 ba1.7k sqft3475 Everline St, Binghamton, NY 13903Off Market
A local agent can set up tours, give advice and negotiate with sellers.
Similar homes
- $162,9993 bd1 ba980 sqft185 S Washington St, Binghamton, NY 13903For Sale
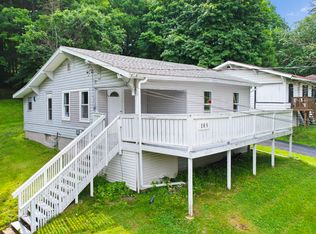 MLS ID #336646, Amy M Valls, Listing by: EXIT REALTY HOMEWARD BOUND. GBMLS
 - $159,9004 bd2 ba1.2k sqft2337 Seneca St, Binghamton, NY 13903For Sale
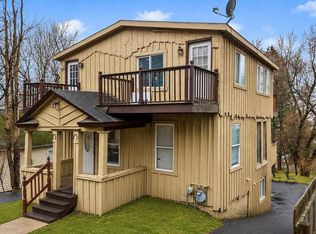 MLS ID #336266, Coty Lunn, Listing by: INNOVATIVE COMMERCIAL ADVISORS. GBMLS
 - $139,9993 bd2 ba1.3k sqft52 Broome St, Binghamton, NY 13903For Sale
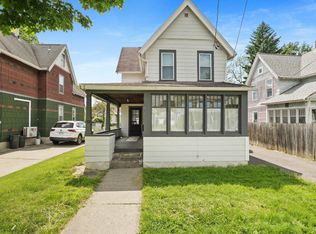 MLS ID #336189, Santino M. Gance, Listing by: EXIT REALTY HOMEWARD BOUND. GBMLS
 - $119,9003 bd2 ba1.2k sqft55 Powers Rd, Binghamton, NY 13903For Sale
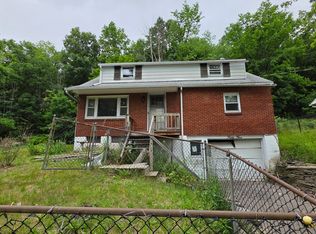 MLS ID #336881, Jennifer Greenmun, Listing by: EXIT REALTY HOMEWARD BOUND. GBMLS
 - $180,0003 bd2 ba1.4k sqft31 Tremont Ave, Binghamton, NY 13903For SaleMLS ID #335920, Min (Susan) Zhou, Listing by: EXIT REALTY HOMEWARD BOUND. GBMLS
- $165,0003 bd2 ba1.6k sqft235 Robinson St, Binghamton, NY 13904For SaleMLS ID #336699, Laura Melville, Listing by: WARREN REAL ESTATE (FRONT STREET). GBMLS
- $145,0003 bd2 ba1.6k sqft25 Hotchkiss St, Binghamton, NY 13903For SaleMLS ID #332910, Aleya Majid, Listing by: EXIT REALTY HOMEWARD BOUND. GBMLS
- $149,9003 bd2 ba1k sqft197 Bevier St, Binghamton, NY 13904For SaleMLS ID #334897, Jennifer Greenmun, Listing by: EXIT REALTY HOMEWARD BOUND. GBMLS
- $209,9003 bd2 ba1.4k sqft198 S Washington St, Binghamton, NY 13903For SaleMLS ID #336697, Diane K. White, Listing by: WARREN REAL ESTATE (Vestal). GBMLS
- $149,0003 bd2 ba1.4k sqft13 Mulberry St, Binghamton, NY 13901For SaleMLS ID #335783, Penny D Pelletier, Listing by: CENTURY 21 NORTH EAST. GBMLS
- $199,9993 bd2 ba1.7k sqft14 Broome St, Binghamton, NY 13903For SaleMLS ID #336829, Santino M. Gance, Listing by: EXIT REALTY HOMEWARD BOUND. GBMLS
- $170,0003 bd2 ba1.3k sqft244 Robinson St, Binghamton, NY 13904For SaleMLS ID #336654, Nahid Neoaz, Listing by: EXIT REALTY HOMEWARD BOUND. GBMLS
- $139,0004 bd2 ba1.4k sqft5 Julian St, Binghamton, NY 13905For SaleMLS ID #336967, Amy M Valls, Listing by: EXIT REALTY HOMEWARD BOUND. GBMLS
- $175,0003 bd1 ba1k sqft16 Ketchum Rd, Conklin, NY 13748For SaleMLS ID #336850, Briana Cardin-Rogers, Listing by: HOWARD HANNA. GBMLS
- $120,0004 bd2 ba1.6k sqft11 Vine St, Binghamton, NY 13903For SaleMLS ID #336891, Daniel Konecny, Listing by: eXp REALTY. GBMLS
- $159,9004 bd2 ba1.4k sqft7 Clifford St, Binghamton, NY 13901For SaleMLS ID #332542, Muhammad M Islam, Listing by: EXIT REALTY HOMEWARD BOUND. GBMLS
- $165,0003 bd1 ba1.2k sqft87 Rotary Ave, Binghamton, NY 13905For SaleMLS ID #335940, MD (Zakir) Z Hussain, Listing by: ENTER GROUP. GBMLS
- $139,9003 bd2 ba1.3k sqft108 Glenwood Ave, Binghamton, NY 13905For SaleMLS ID #336058, Peggie A. Gehl, Listing by: GEHLCO REALTY. GBMLS
- $160,0003 bd1 ba1.5k sqft11 Mulberry St, Binghamton, NY 13901For SaleMLS ID #335420, Quinlana C Blackman, Listing by: HOWARD HANNA. GBMLS
- $209,9903 bd2 ba1.4k sqft56 Powers Rd, Binghamton, NY 13903For SaleMLS ID #335646, MD Junaed, Listing by: EXIT REALTY HOMEWARD BOUND. GBMLS
