Room to spread out, without the Saturday to-do list. This 1,908 sq ft Hyde Park condominium offers three bedrooms, three full baths, & a powder room, plus a partially finished lower level with a flex room and full bath a natural guest suite, home office, or both. The 2023 kitchen renovation brought new cabinetry, countertops, and a complete appliance suite. The roof, furnace, air conditioning, and water heater were all replaced in 2021-2022, so the major expenses are behind you. Private stone patio re-laid in 2022. Two-car attached garage. The monthly fee covers water, sewer, exterior maintenance, landscaping, snow removal, master insurance, and the community clubhouse, pickleball/tennis courts, & pool. Blocks from the Wasson Way trail. Convenient to Hyde Park Square and Rookwood.
For sale
$590,000
3486 Forestoak Ct, Cincinnati, OH 45208
3beds
1,908sqft
Condominium
Built in 1983
-- sqft lot
$-- Zestimate®
$309/sqft
$516/mo HOA
What's special
Three bedroomsTwo-car attached garage
- 18 hours
- 133
- 3
Zillow last checked:
Listing updated:
Listed by:
Roxanne B Qualls 513-404-7263,
Sibcy Cline, Inc. 513-321-9922
Source: Cincy MLS,MLS#: 1892264 Originating MLS: Cincinnati Area Multiple Listing Service
Originating MLS: Cincinnati Area Multiple Listing Service
Facts & features
Interior
Bedrooms & bathrooms
- Bedrooms: 3
- Bathrooms: 4
- Full bathrooms: 3
- 1/2 bathrooms: 1
Primary bedroom
- Features: Bath Adjoins, Walk-In Closet(s), Wall-to-Wall Carpet
- Level: Second
- Area: 272
- Dimensions: 17 x 16
Bedroom 2
- Level: Second
- Area: 156
- Dimensions: 13 x 12
Bedroom 3
- Level: Second
- Area: 156
- Dimensions: 12 x 13
Bedroom 4
- Area: 0
- Dimensions: 0 x 0
Bedroom 5
- Area: 0
- Dimensions: 0 x 0
Primary bathroom
- Features: Shower, Tile Floor, Double Vanity
Bathroom 1
- Features: Full
- Level: Second
Bathroom 2
- Features: Full
- Level: Second
Bathroom 3
- Features: Full
- Level: Lower
Bathroom 4
- Features: Partial
- Level: First
Dining room
- Features: Chandelier, Wood Floor
- Level: First
- Area: 143
- Dimensions: 13 x 11
Family room
- Features: Wall-to-Wall Carpet
- Area: 156
- Dimensions: 12 x 13
Kitchen
- Features: Quartz Counters, Eat-in Kitchen, Tile Floor, Gourmet, Wood Cabinets
- Area: 180
- Dimensions: 10 x 18
Living room
- Features: Walkout, Wood Floor
- Area: 240
- Dimensions: 20 x 12
Office
- Features: Fireplace, Wood Floor
- Level: First
- Area: 168
- Dimensions: 12 x 14
Heating
- Forced Air, Gas
Cooling
- Central Air
Appliances
- Included: Dishwasher, Dryer, Disposal, Gas Cooktop, Microwave, Oven/Range, Washer, Electric Water Heater
Features
- High Ceilings, Crown Molding, Ceiling Fan(s), Recessed Lighting
- Doors: Multi Panel Doors
- Windows: Double Hung, Double Pane Windows, Vinyl, Insulated Windows
- Basement: Full,Partially Finished,Concrete,Vinyl Floor,WW Carpet
- Number of fireplaces: 1
- Fireplace features: Electric, Study
Interior area
- Total structure area: 1,908
- Total interior livable area: 1,908 sqft
Property
Parking
- Total spaces: 2
- Parking features: Off Street, Garage Door Opener
- Garage spaces: 2
Features
- Levels: Two
- Stories: 2
- Patio & porch: Patio
- Fencing: Wood
- Has view: Yes
- View description: City
Lot
- Features: Less than .5 Acre
- Topography: Level
Details
- Parcel number: 0380004019600
- Zoning description: Residential
Construction
Type & style
- Home type: Condo
- Architectural style: Transitional
- Property subtype: Condominium
Materials
- Brick, Vinyl Siding
- Foundation: Concrete Perimeter
- Roof: Shingle
Condition
- New construction: No
- Year built: 1983
Utilities & green energy
- Gas: Natural
- Sewer: Public Sewer
- Water: Public
- Utilities for property: Cable Connected
Community & HOA
Community
- Security: Smoke Alarm
HOA
- Has HOA: Yes
- Services included: Sewer, Trash, Water, Clubhouse, Community Landscaping, Pool
- HOA fee: $516 monthly
- HOA name: Towne Properties
Location
- Region: Cincinnati
Financial & listing details
- Price per square foot: $309/sqft
- Tax assessed value: $435,000
- Annual tax amount: $9,362
- Date on market: 9/4/2026
- Listing terms: No Special Financing
Estimated market value
Not available
Estimated sales range
Not available
Not available
Price history
| Date | Event | Price |
|---|---|---|
| 9/4/2026 | Listed for sale | $590,000-5.6%$309/sqft |
Source:  Cincy MLS #1892264 Report a problem Cincy MLS #1892264 Report a problem | ||
| 7/20/2026 | Listing removed | $625,000$328/sqft |
Source: Cincy MLS #1879104 Report a problem | ||
| 6/17/2026 | Price change | $625,000-3.8%$328/sqft |
Source: Cincy MLS #1879104 Report a problem | ||
| 5/28/2026 | Price change | $650,000-5.8%$341/sqft |
Source: Cincy MLS #1879104 Report a problem | ||
| 5/15/2026 | Listed for sale | $690,000+58.6%$362/sqft |
Source: Cincy MLS #1879104 Report a problem | ||
| 6/4/2021 | Sold | $435,000+17.6%$228/sqft |
Source: Cincy MLS #1695335 Report a problem | ||
| 1/23/2014 | Sold | $370,000-4.1%$194/sqft |
Source: Cincy MLS #1374346 Report a problem | ||
| 12/17/2013 | Pending sale | $386,000$202/sqft |
Source: Comey & Shepherd Realtors #1374346 Report a problem | ||
| 9/14/2013 | Listed for sale | $386,000$202/sqft |
Source: Comey & Shepherd Realtors #1374346 Report a problem | ||
| 11/22/2010 | Sold | $386,000+93%$202/sqft |
Source: Cincy MLS #1228016 Report a problem | ||
| 10/7/1998 | Sold | $200,000$105/sqft |
Source: Public Record Report a problem | ||
Public tax history
| Year | Property taxes | Tax assessment |
|---|---|---|
| 2025 | $9,359 +3.1% | $152,250 |
| 2024 | $9,074 -2.2% | $152,250 |
| 2023 | $9,279 -6.6% | $152,250 +4.1% |
| 2022 | $9,936 +0.9% | $146,258 |
| 2021 | $9,849 | $146,258 |
| 2020 | $9,849 +6% | $146,258 +16% |
| 2019 | $9,296 +5.3% | $126,084 |
| 2018 | $8,832 | $126,084 |
| 2017 | $8,832 +6.5% | $126,084 -2.6% |
| 2016 | $8,292 | $129,501 |
| 2015 | $8,292 -5.4% | $129,501 |
| 2014 | $8,767 -5.8% | $129,501 -4.1% |
| 2013 | $9,306 +2.3% | $135,100 |
| 2012 | $9,100 +1.5% | $135,100 |
| 2011 | $8,961 +74.7% | $135,100 +60.9% |
| 2010 | $5,128 +1.7% | $83,976 |
| 2009 | $5,041 +1.5% | $83,976 |
| 2008 | $4,968 +19.8% | $83,976 +5% |
| 2007 | $4,146 +1.1% | $79,975 |
| 2006 | $4,101 -1.2% | $79,975 |
| 2005 | $4,149 +2.9% | $79,975 +5.1% |
| 2003 | $4,032 +6.7% | $76,125 |
| 2002 | $3,779 +11.8% | $76,125 +19% |
| 2001 | $3,380 +3.4% | $63,945 |
| 2000 | $3,269 | $63,945 |
Find assessor info on the county website
Monthly payment
Est. payment
Payment breakdown
Explore the cost of this home by adjusting the details. Changes won't be saved.Climate risks
Neighborhood: Hyde Park


Similar homes
- $724,9003 bd3 ba1.2k sqft3488 Forestoak Ct, Cincinnati, OH 45208For Sale

 MLS ID #1891992, David D Dawson, Sibcy Cline, Inc.. Cincy MLS
 - $580,0003 bd3 ba2.1k sqft3112 Linview Ave, Cincinnati, OH 45208For Sale
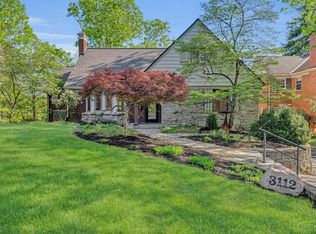 MLS ID #1889769, Cindy A Bowen, Coldwell Banker Realty. Cincy MLS
 - $399,9002 bd2 ba1.4k sqft3706 Ashworth Dr #C, Cincinnati, OH 45208For Sale
 MLS ID #1890012, Morna L. Stansbury, Comey & Shepherd. Cincy MLS
 - $415,0002 bd4 ba1.5k sqft3658 Herschel Ave, Cincinnati, OH 45208For Sale
 MLS ID #1884765, Wendy L. Hertel, Coldwell Banker Realty. Cincy MLS
 - $465,0002 bd2 ba1.7k sqft3304 Columbia Pkwy Unit 3, Cincinnati, OH 45226For SaleMLS ID #1890882, Connie J. Greene, Robinson Sotheby's Internat'l. Cincy MLS
- $449,9003 bd3 ba2.2k sqft1207 Isis Ave, Cincinnati, OH 45208For SaleMLS ID #1884703, Rick J Finn, Coldwell Banker Realty. Cincy MLS
- $374,9003 bd3 ba1.9k sqft2396 Dana Ave, Cincinnati, OH 45208For SaleMLS ID #1878279, Nick Schuckman, Comey & Shepherd. Cincy MLS
- $480,0004 bd4 ba2.6k sqft438 Birchwood Dr, Cincinnati, OH 45255For SaleMLS ID #1892602, Lisa S Pettit, Sibcy Cline, Inc.. Cincy MLS
- $450,0002 bd2 ba1.7k sqft2200 Victory Pkwy APT 905, Cincinnati, OH 45206For SaleMLS ID #1889601, Maria Walley, Comey & Shepherd. Cincy MLS
- $475,0003 bd3 ba2.4k sqft558 Milton St, Cincinnati, OH 45202For SaleMLS ID #1892930, M. Doug Spitz, Coldwell Banker Realty. Cincy MLS
- $419,0003 bd3 ba1.9k sqft7213 Bluecrest Dr, Cincinnati, OH 45230For SaleMLS ID #1892476, Karen E Scherer, Coldwell Banker Realty. Cincy MLS
- $475,0003 bd3 ba1.8k sqft520 Missouri Ave, Cincinnati, OH 45226For SaleMLS ID #1891138, Andrea DeStefano, Sibcy Cline, Inc.. Cincy MLS
- $585,0004 bd4 ba2.8k sqft6889 Maddux Dr, Cincinnati, OH 45230For SaleMLS ID #1887763, Ellie J. Reiser, Comey & Shepherd. Cincy MLS
- $595,9003 bd3 ba2.2k sqft655 Hyacinth Rd, Cincinnati, OH 45245For SaleMLS ID #1891861, Jennifer Drescher, Cincy Flat Fee, LLC. Cincy MLS
- $439,0002 bd3 ba1.7k sqft3415 Golden Ave, Cincinnati, OH 45226For SaleMLS ID #1890149, Amy Hackett Roe, Coldwell Banker Realty. Cincy MLS
- $535,0003 bd3 ba1.7k sqft90 Carpenters Rdg, Cincinnati, OH 45241For SaleMLS ID #1886217, Dayna Foote, Sibcy Cline, Inc.. Cincy MLS
- $425,0002 bd4 ba2.2k sqft681 Totten Way, Cincinnati, OH 45226For SaleMLS ID #1889692, Amy Getgey, Comey & Shepherd. Cincy MLS
- $615,0003 bd4 ba2k sqft546 Slack St, Cincinnati, OH 45202For SaleMLS ID #1882245, Rebecca J Campbell, Coldwell Banker Realty. Cincy MLS
- $449,0003 bd3 ba1.7k sqft850 Van Dyke Ave #2, Cincinnati, OH 45226For SaleMLS ID #1886365, Shannon Dager, Keller Williams Advisors. Cincy MLS
