Skip main navigation
Off market
Street View
  • $696,200

    3486 Heritage Oaks Dr, Hilliard, OH 43026

    5beds
    4,180sqft
    SingleFamily
    Built in 1998
    0.41 Acres Lot
    $696,200 Zestimate®
    $167/sqft
    $4,491 Estimated rent

    Home value

    $696,200

    $661,000 - $731,000

    $4,491/mo

    Zestimate® history
    Loading
    Loading...

    Owner options

    List your home for rent

    $4,491/mo

    Rent Zestimate®

    Find your next renter with Zillow Rental Manager. Plus, with online applications, you can quickly screen prospective tenants – for free.

    Learn more

    $4,491/mo

    Rent Zestimate®

    Refinance and save

    $4,680/mo

    Est. payment

    Refinancing to a lower rate could help reduce your monthly payments and save thousands over the life of the loan.

    See today's rates

    $4,680/mo

    Est. payment

    Explore your selling options

    Work with a Zillow partner agent

    Leverage their expertise and Zillow's premium Showcase listings to get your home seen by more buyers.

    Get started

    List with your own agent

    Get your home in front of millions of buyers by listing it on Zillow.

    Learn how to do it

    Sell it yourself

    Take full control of how buyers see your home on Zillow by listing For Sale by Owner (FSBO).

    List your home

    What's special

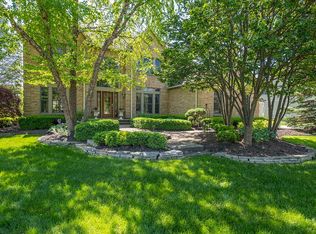
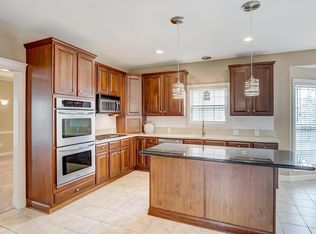
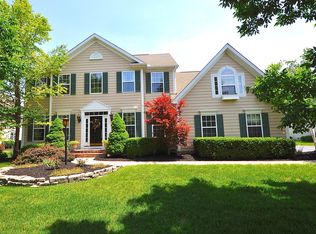
    Welcome to this spacious Executive-Style MI Showcase Home in the Heritage Lakes golf course community, featuring Hilliard Schools. This home offers 3279 square feet of above ground living area, which includes 5 bedrooms and 3.5 baths plus an additional 901 square feet finished lower level, full of character. Features include striking stone walls/slate tile flooring flanked by a deluxe movie room/wine & wet bar. Additional exercise room, workroom, play/craft room and lots of storage (plenty of room for toys) in this awesome lower level, a must see! The impressive backyard boasts an expansive brick/ stone paver patio and 3 tiered fountain, and a 400 sq. ft. large raised deck with railings, seating and professional landscaping. Inside, step into the amazing vaulted foyer featuring an impressive grand turned staircase. You will be greeted by a 1st floor open floor plan, loads of nature light from walls of windows, soaring ceilings in this expansive 2 story great room with a warm gas log fireplace, built in media niche, and a convenient first mother-in-law suite that can also be used as a den. This home has many custom features in the Gourmet Kitchen including upgraded 42 inch cabinets, upgraded GE Profile Stainless Steel appliances and a large entertaining style center island with Corian counters and an open floorplan to the great room! There is a great view from the window above the sink overlooking the backyard and separate planning desk area with more 42 inch cabinets above. The dining room has an impressive large 9 foot high ceiling featuring a designated buffet area, extra wide crown molding and accent columns. A custom lighted art niche coming up to the upstairs with impressive Owners Suite offering double doors, high vaulted ceilings and a walk in closet and an incredible spa like bath suite. Take the bridge over to additional bedrooms upstairs with one having a large bonus area, all move-in ready. Pride in ownership shows throughout the home.

    This property is not currently displayed as for sale or rent on Zillow. This may be different from what's on other websites or public sources.

    Facts & features

    Interior

    Bedrooms & bathrooms
    • Bedrooms: 5
    • Bathrooms: 4
    • Full bathrooms: 3
    • 1/2 bathrooms: 1
    Heating
    • Forced air
    Cooling
    • Central
    Appliances
    • Included: Dishwasher, Garbage disposal, Microwave, Range / Oven, Refrigerator
    Features
    • Flooring: Tile, Carpet, Slate
    • Basement: Finished
    • Has fireplace: Yes
    Interior area
    • Total interior livable area: 4,180 sqft

    Property

    Parking
    • Total spaces: 2
    • Parking features: Garage - Attached
    Features
    • Exterior features: Stucco
    • Has spa: Yes
    Lot
    • Size: 0.41 Acres
    Details
    • Parcel number: 05000824000

    Construction

    Type & style
    • Home type: SingleFamily
    • Architectural style: Conventional
    Materials
    • Other
    • Roof: Asphalt
    Condition
    • Year built: 1998

    Community & HOA

    HOA
    • Has HOA: Yes
    • HOA fee: $35 monthly
    Location
    • Region: Hilliard

    Financial & listing details

    • Price per square foot: $167/sqft
    • Tax assessed value: $501,600
    • Annual tax amount: $11,759

    Price history

    DateEventPrice
    9/23/2016Sold$417,900-6.9%$100/sqft
    Source: Columbus and Central Ohio Regional MLS #216023782 Report a problem
    6/24/2016Listed for sale$449,000+37%$107/sqft
    Source: Owner Report a problem
    5/6/1998Sold$327,800$78/sqft
    Source: Public Record Report a problem

    Public tax history

    YearProperty taxesTax assessment
    2024$11,759 +22.8%$175,560
    2023$9,575 -13.7%$175,560 +8.5%
    2022$11,092 +0.1%$161,850
    2021$11,085 +0.3%$161,850
    2020$11,057 -2%$161,850 +15.1%
    2019$11,282 +0.4%$140,560
    2018$11,243 $140,560
    2017$11,243 +5.2%$140,560 +13.6%
    2016$10,689 +5.9%$123,730
    2015$10,095 $123,730
    2014$10,095 +86.9%$123,730 -5%
    2013$5,401 -46.9%$130,235
    2011$10,180 +15%$130,235 +3.1%
    2010$8,850 +5%$126,350
    2008$8,428 -7.4%$126,350
    2007$9,101 +0.1%--
    2006$9,093 +9.7%--
    2005$8,285 +4.8%--
    2004$7,903 +17.3%--
    2003$6,737 -0.6%--
    2002$6,778 -3.7%--
    2001$7,038 -0.7%--
    2000$7,085 --
    Find assessor info on the county website

    Neighborhood: 43026

    Nearby schools

    GreatSchools rating
    Get a cash offer in 3 minutes
    Find out how much your home could sell for in as little as 3 minutes with a no-obligation cash offer.
    Estimated market value
    $696,200
    Get a cash offer in 3 minutes
    Find out how much your home could sell for in as little as 3 minutes with a no-obligation cash offer.
    Estimated market value
    $696,200