A rare find offering modern style, space to spread out, and unmatched versatility on 1.37 acres. Conveniently located between Princeton and Smithfield, this newly remodeled 3-bedroom, 2.5-bath home blends a sleek, modern aesthetic with functional living. Island kitchen with a breakfast nook + a formal dining room. A spacious bonus room provides flexibility for a home office, media room, or play space. Designed for both entertaining and everyday enjoyment, this home features a huge covered patio and an impressive outdoor kitchen—perfect for hosting gatherings or relaxing outdoors. A large (30x50) workshop adds incredible value for hobbies, storage, or business use. Enjoy the privacy of acreage living while remaining conveniently close to I-95 and Hwy 70 for easy commuting to Raleigh or Goldsboro, shopping, and dining. Homes with this level of character, updates, and outdoor amenities are truly hard to find.
Sold for $555,000
Zestimate®
$555,000
3486 Highway 70, Smithfield, NC 27577
3beds
2,376sqft
Single Family Residence, Residential
Built in 1999
1.37 Acres Lot
$555,000 Zestimate®
$234/sqft
$2,412 Estimated rent
Home value
$555,000
$527,000 - $583,000
$2,412/mo
Zestimate® history
Owner options
List your home for rent
$2,412/mo
Rent Zestimate®
Find your next renter with Zillow Rental Manager. Plus, with online applications, you can quickly screen prospective tenants – for free.
$2,412/mo
Rent Zestimate®
Refinance and save
$3,244/mo
Est. payment
Refinancing to a lower rate could help reduce your monthly payments and save thousands over the life of the loan.
$3,244/mo
Est. payment
Explore your selling options
Work with a Zillow partner agent
Leverage their expertise and Zillow's premium Showcase listings to get your home seen by more buyers.
Get startedList with your own agent
Get your home in front of millions of buyers by listing it on Zillow.
Learn how to do itSell it yourself
Take full control of how buyers see your home on Zillow by listing For Sale by Owner (FSBO).
List your homeWhat's special
Modern styleSpacious bonus roomPrivacy of acreage livingBreakfast nookIsland kitchenHuge covered patioFormal dining room
Zillow last checked:
Listing updated:
Listed by:
Marsha House 919-921-0934,
eXp Realty, LLC - C,
Crystal Johnson 919-369-6727,
eXp Realty, LLC - C
Bought with:
Yinet Marques, 299649
Movil Realty
Source: Doorify MLS,MLS#: 10138392
Facts & features
Interior
Bedrooms & bathrooms
- Bedrooms: 3
- Bathrooms: 3
- Full bathrooms: 2
- 1/2 bathrooms: 1
Heating
- Heat Pump
Cooling
- Ceiling Fan(s), Central Air, Heat Pump
Appliances
- Included: Dishwasher, Microwave, Self Cleaning Oven, Water Heater
- Laundry: In Hall, Upper Level
Features
- Bathtub/Shower Combination, Ceiling Fan(s), Chandelier, Double Vanity, Granite Counters, Kitchen Island, Kitchen/Dining Room Combination, Pantry, Room Over Garage, Separate Shower, Walk-In Closet(s), Walk-In Shower, Water Closet, Wet Bar
- Flooring: Ceramic Tile
- Windows: Blinds
- Number of fireplaces: 1
- Fireplace features: Family Room
Interior area
- Total structure area: 2,376
- Total interior livable area: 2,376 sqft
- Finished area above ground: 2,376
- Finished area below ground: 0
Property
Parking
- Total spaces: 8
- Parking features: Additional Parking, Concrete, Driveway, Garage Faces Side, Gravel
- Attached garage spaces: 2
- Uncovered spaces: 6
Features
- Levels: Two
- Stories: 2
- Patio & porch: Covered, Patio
- Exterior features: Fenced Yard, Outdoor Grill, Outdoor Kitchen, Private Yard, Rain Gutters, Storage
- Fencing: Back Yard, Chain Link
- Has view: Yes
Lot
- Size: 1.37 Acres
- Features: Back Yard, Front Yard, Landscaped, Level
Details
- Additional structures: Outdoor Kitchen, Workshop
- Parcel number: 12012105
- Zoning: RAG
- Special conditions: Standard
Construction
Type & style
- Home type: SingleFamily
- Architectural style: Transitional
- Property subtype: Single Family Residence, Residential
Materials
- Brick Veneer, HardiPlank Type, Vinyl Siding
- Roof: Shingle
Condition
- New construction: No
- Year built: 1999
Utilities & green energy
- Sewer: Septic Tank
- Water: Public
- Utilities for property: Electricity Connected, Septic Connected, Water Connected
Community & HOA
Community
- Subdivision: Not in a Subdivision
HOA
- Has HOA: No
- Amenities included: None
Location
- Region: Smithfield
Financial & listing details
- Price per square foot: $234/sqft
- Tax assessed value: $431,900
- Annual tax amount: $2,742
- Date on market: 12/26/2025
- Road surface type: Asphalt
Price history
| Date | Event | Price |
|---|---|---|
| 6/23/2026 | Sold | $555,000-11.2%$234/sqft |
Source:  Doorify MLS #10138392 Report a problem Doorify MLS #10138392 Report a problem | ||
| 3/16/2026 | Pending sale | $624,900$263/sqft |
Source: Doorify MLS #10138392 Report a problem | ||
| 1/22/2026 | Price change | $624,900-3.9%$263/sqft |
Source: Doorify MLS #10138392 Report a problem | ||
| 12/26/2025 | Listed for sale | $650,000+94%$274/sqft |
Source: Doorify MLS #10138392 Report a problem | ||
| 2/14/2022 | Sold | $335,000$141/sqft |
Source: Public Record Report a problem | ||
Public tax history
| Year | Property taxes | Tax assessment |
|---|---|---|
| 2025 | $2,746 +29.8% | $431,900 +65.7% |
| 2024 | $2,117 +18.1% | $260,610 +15.2% |
| 2023 | $1,793 -4.5% | $226,140 |
| 2022 | $1,877 | $226,140 |
| 2021 | $1,877 -3.5% | $226,140 |
| 2020 | $1,945 | $226,140 |
| 2019 | $1,945 +16.6% | $226,140 +19.3% |
| 2018 | $1,668 | $189,520 |
| 2017 | $1,668 | $189,520 |
| 2016 | $1,668 +2.3% | $189,520 |
| 2015 | $1,630 | $189,520 |
| 2014 | $1,630 | $189,520 |
| 2013 | -- | $189,520 |
| 2012 | -- | $189,520 |
| 2011 | -- | $189,520 |
| 2010 | -- | -- |
| 2009 | -- | -- |
| 2008 | -- | -- |
| 2007 | -- | -- |
| 2006 | -- | -- |
| 2005 | -- | -- |
| 2004 | -- | -- |
| 2003 | -- | -- |
| 2002 | -- | -- |
| 2001 | -- | -- |
Find assessor info on the county website
Neighborhood: 27577
Nearby homes
- $554,9003 bd-- ba2.3k sqft3486 Us Highway 70 E, Smithfield, NC 27577Off Market

- $555,0003 bd3 ba2.3k sqft3486 State Highway 70 E, Smithfield, NC 27577Sold
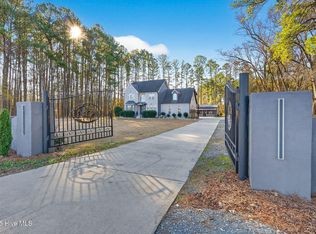
- $224,1003 bd1 ba1.4k sqft3474 Us Highway 70 E, Smithfield, NC 27577Off Market
- $30,2600.85 Acres3474 Us Highway 70 E, Smithfield, NC 27577Off Market
- $45,0001 Acres3474 Us Highway 70 E, Smithfield, NC 27577Off Market
- $344,6003 bd2 ba1.5k sqft3469 Us Highway 70 E, Smithfield, NC 27577Off Market
- $1,127,1003 bd3 ba4.1k sqft3543 Us Highway 70 E, Smithfield, NC 27577Off Market
- $252,8003 bd2 ba1.8k sqft3615 Us Highway 70 E, Smithfield, NC 27577Off Market
Nearby schools
GreatSchools rating
- 9/10Micro-Pine Level ElementaryGrades: PK-5Distance: 2.1 mi
- 8/10North Johnston MiddleGrades: 6-8Distance: 6.1 mi
- 4/10North Johnston HighGrades: 9-12Distance: 7.2 mi
Schools provided by the listing agent
- Elementary: Johnston - Pine Level Elementary
- Middle: Johnston - North Johnston Middle
- High: Johnston - North Johnston High
Source: Doorify MLS. This data may not be complete. We recommend contacting the local school district to confirm school assignments for this home.
Get a cash offer in 3 minutes
Find out how much your home could sell for in as little as 3 minutes with a no-obligation cash offer.
Estimated market value
$555,000
Get a cash offer in 3 minutes
Find out how much your home could sell for in as little as 3 minutes with a no-obligation cash offer.
Estimated market value
$555,000
- North Carolina
- Johnston County
- Smithfield
- 27577
- 3486 Highway 70
Nearby cities
Nearby zip codes
Other Smithfield Topics
