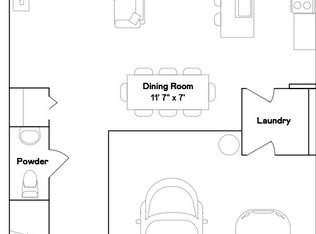
Beautiful brand-new construction home located in the growing community of Lake Wales! This spacious property offers modern finishes, an open-concept layout, and plenty of natural light throughout. Featuring comfortable living spaces, a stylish kitchen with stainless steel appliances, and generously sized bedrooms, this home is perfect for families or anyone looking for comfort and convenience. Enjoy a large backyard ideal for entertaining or relaxing outdoors. Conveniently located near schools, shopping, restaurants, and major highways with easy access to Orlando and surrounding areas. Don’t miss the opportunity to make this beautiful home yours! The Jefferson two-story home boasts a modern layout with an open-concept floorplan consisting of a stylish kitchen, dining room and family room on the first floor. A convenient bedroom is located toward the back of the home, perfect as a guest suite or home office. FIVE lovely bedrooms can be found upstairs, including the luxurious owner’s suite. Surrounding the upstairs bedrooms is a versatile loft space, perfect for movie and game nights!! This home comes fully equipped with Everything’s included in your new dream home. Enjoy connectivity, green building features save you money and help the environment, plus brand-new energy conscious appliances, quartz countertops throughout and oversized tile flooring throughout living space, bedrooms are carpeted. Welcome to Hunt Club Groves! Residents will enjoy an active lifestyle with access to fantastic onsite amenities, including a resort-style swimming pool, fitness center and multiple sport courts. Hunt Club community features: Pickleball, Soccer field, Basketball court, and Fiber Optic High Speed Internet. from local shopping, dining and more in historic downtown Lake Wales, with plenty of nearby recreation at Lake Wales Country Club and Bok Tower Gardens. Lake Wales is known for its lush hills, citrus groves, and botanical gardens. There are lots of shops, restaurants, bike paths. Hunt Club is what you have been looking for. A safe small town feel with nature, convenience, and amazing amenities!
For sale
Price cut: $5K (7/6)
$324,990
3486 Howell Dr, Lake Wales, FL 33853
6beds
2,463sqft
Single Family Residence
Built in 2025
5,362 Square Feet Lot
$320,800 Zestimate®
$132/sqft
$-- HOA
What's special
Resort-style swimming poolModern finishesBasketball courtGenerously sized bedroomsSoccer fieldQuartz countertops throughoutMultiple sport courts
- 62 days |
- 406 |
- 34 |
Zillow last checked:
Listing updated:
Listed by:
Mary Leon 407-501-3432,
MY REALTY GROUP, LLC. 786-847-7421
Source: Stellar MLS,MLS#: S5150160 Originating MLS: Osceola
Originating MLS: Osceola
Loading...
Facts & features
Interior
Bedrooms & bathrooms
- Bedrooms: 6
- Bathrooms: 3
- Full bathrooms: 3
Primary bedroom
- Features: Walk-In Closet(s)
- Level: Second
- Area: 165 Square Feet
- Dimensions: 11x15
Bedroom 2
- Features: Built-in Closet
- Level: First
- Area: 130 Square Feet
- Dimensions: 13x10
Bedroom 3
- Features: Built-in Closet
- Level: Second
- Area: 120 Square Feet
- Dimensions: 12x10
Bedroom 4
- Features: Built-in Closet
- Level: Second
- Area: 121 Square Feet
- Dimensions: 11x11
Bedroom 5
- Features: Built-in Closet
- Level: Second
- Area: 121 Square Feet
- Dimensions: 11x11
Primary bathroom
- Features: Linen Closet
- Level: Second
- Area: 121 Square Feet
- Dimensions: 11x11
Dining room
- Level: First
- Area: 144 Square Feet
- Dimensions: 12x12
Great room
- Features: Built-in Closet
- Level: Second
- Area: 210 Square Feet
- Dimensions: 15x14
Kitchen
- Level: First
- Area: 221 Square Feet
- Dimensions: 13x17
Heating
- Central
Cooling
- Central Air
Appliances
- Included: Dishwasher, Disposal, Dryer, Microwave, Range, Refrigerator, Washer, Water Filtration System, Water Softener
- Laundry: Laundry Room
Features
- Ceiling Fan(s)
- Flooring: Ceramic Tile
- Has fireplace: No
Interior area
- Total structure area: 5,329
- Total interior livable area: 2,463 sqft
Video & virtual tour
Property
Parking
- Total spaces: 2
- Parking features: Garage - Attached
- Attached garage spaces: 2
Features
- Levels: Two
- Stories: 2
- Exterior features: Balcony, Irrigation System, Sidewalk
Lot
- Size: 5,362 Square Feet
Details
- Parcel number: 283007940856003870
- Special conditions: None
Construction
Type & style
- Home type: SingleFamily
- Property subtype: Single Family Residence
Materials
- Block, Cement Siding
- Foundation: Stem Wall
- Roof: Shingle
Condition
- New construction: No
- Year built: 2025
Utilities & green energy
- Sewer: Public Sewer
- Water: Public
- Utilities for property: Cable Available, Electricity Available, Electricity Connected, Public, Underground Utilities, Water Available
Community & HOA
Community
- Pet fee: $0 monthly
- Subdivision: HUNT CLUB GROVES
HOA
- Has HOA: No
Location
- Region: Lake Wales
Financial & listing details
- Price per square foot: $132/sqft
- Tax assessed value: $48,000
- Annual tax amount: $2,683
- Date on market: 5/18/2026
- Cumulative days on market: 63 days
- Listing terms: Cash,Conventional,FHA
- Ownership: Fee Simple
- Total actual rent: 0
- Electric utility on property: Yes
- Road surface type: Asphalt, Paved
Estimated market value
$320,800
$305,000 - $337,000
$2,342/mo
Price history
| Date | Event | Price |
|---|---|---|
| 7/6/2026 | Price change | $324,990-1.5%$132/sqft |
Source:  Stellar MLS #S5150160 Report a problem Stellar MLS #S5150160 Report a problem | ||
| 5/18/2026 | Listed for sale | $329,990+2.2%$134/sqft |
Source: Stellar MLS #S5150160 Report a problem | ||
| 4/23/2025 | Sold | $323,000$131/sqft |
Source: Public Record Report a problem | ||
Public tax history
| Year | Property taxes | Tax assessment |
|---|---|---|
| 2025 | $967 +605.2% | $48,000 +570.7% |
| 2024 | $137 | $7,157 |
Find assessor info on the county website
Monthly payment
Est. payment
Payment breakdown
Explore the cost of this home by adjusting the details. Changes won't be saved.Climate risks
Neighborhood: 33853
Nearby schools
GreatSchools rating
- 2/10Spook Hill Elementary SchoolGrades: PK-5Distance: 2.2 mi
- 2/10Mclaughlin Middle School And Fine Arts AcademyGrades: 6-11Distance: 1.5 mi
- 3/10Bartow Senior High SchoolGrades: 9-12Distance: 17.3 mi
- $262,8405 bd3 ba2.1k sqft3478 Howell Dr, Lake Wales, FL 33859Sold
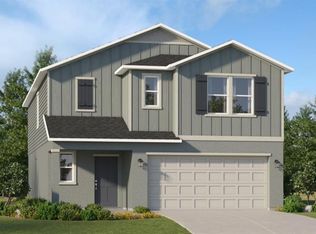
- $322,9906 bd3 ba2.4k sqft3486 Howell Dr, Lake Wales, FL 33859Sold
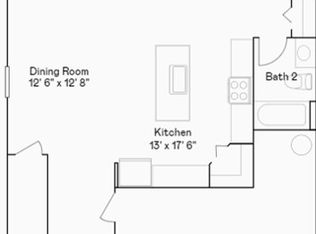
- $329,9906 bd3 ba2.4k sqft3454 Howell Dr, Lake Wales, FL 33859Sold
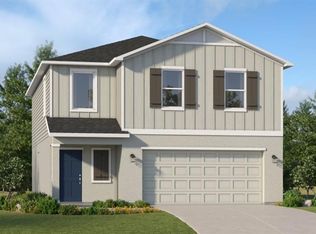
- $288,5904 bd3 ba1.8k sqft3423 Howell Dr, Lake Wales, FL 33859Sold
- $278,4903 bd2 ba1.4k sqft2442 McKinley Dr, Lake Wales, FL 33859Sold
- $289,9995 bd3 ba2.1k sqft3470 Howell Dr, Lake Wales, FL 33859Sold
- $322,9906 bd3 ba2.4k sqft3434 Howell Dr, Lake Wales, FL 33859Sold
- $318,9904 bd3 ba1.8k sqft2438 McKinley Dr, Lake Wales, FL 33859Sold
A local agent can set up tours, give advice and negotiate with sellers.
Similar homes
- $310,0003 bd2 ba1.6k sqft452 Taylor Groves Dr, Lake Wales, FL 33898For Sale
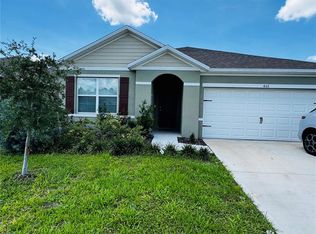
 MLS ID #TB8518238, Pablo Sori-diaz, 3D HOME REALTY LLC. Stellar MLS
 - $360,0004 bd2 ba2.7k sqft4046 Dinner Lake Way, Lake Wales, FL 33859For Sale
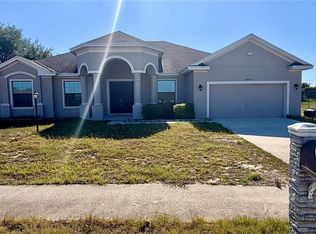 MLS ID #A4692925, Jeffery Earley, SARASOTA PREMIER PROPERTIES. Stellar MLS
 - $320,0004 bd3 ba1.9k sqft637 Bell Prairie Cir, Lake Wales, FL 33859For Sale
 MLS ID #O6419040, Iluska Kruse, ORLANDO BROTHERS REAL ESTATE LLC. Stellar MLS
 - $319,0004 bd3 ba1.9k sqft577 Bell Prairie Cir, Lake Wales, FL 33859New Construction
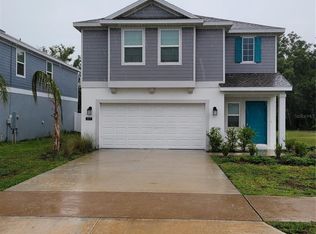 MLS ID #S5152772, Carlos Matos, TRANSCONTINENTAL REALTY GROUP,. Stellar MLS
 - $259,0004 bd2 ba1.6k sqft456 Hilltop Dr, Lake Wales, FL 33859For SaleMLS ID #TB8507237, Carlo Thompson, KELLER WILLIAMS SOUTH SHORE. Stellar MLS
- $320,0005 bd3 ba2.2k sqft1454 Austin St, Winter Haven, FL 33884New ConstructionMLS ID #S5152488, Carla Moreno Pineda, DALTON WADE INC. Stellar MLS
- $370,0004 bd3 ba2.2k sqft3142 Whispering Trails St, Winter Haven, FL 33884For SaleMLS ID #O6386254, Gylwerd Sevilla Oviedo, NEWBERRY REALTY & DEV GRP INC.. Stellar MLS
- $319,0003 bd2 ba1.6k sqft3300 Lynrock Ave, Dundee, FL 33838For SaleMLS ID #P4938737, Lisette Butler, LA ROSA REALTY PRESTIGE. Stellar MLS
- $324,5004 bd3 ba1.9k sqft1508 Majestic Ln, Winter Haven, FL 33880For SaleMLS ID #L4962086, Rose Cayson, LA ROSA REALTY PRESTIGE. Stellar MLS
- $319,9994 bd3 ba2.1k sqft703 Robin Ct, Poinciana, FL 34759For SaleMLS ID #O6422256, Romney Sauveur, CENTRIC REALTY SERVICES LLC. Stellar MLS
- $311,0994 bd3 ba2.2k sqft509 Ridges Dr, Dundee, FL 33838For SaleMLS ID #O6387088, Gladis Arroyave, LA ROSA REALTY CENTRAL FLORIDA LLC. Stellar MLS
- $265,0003 bd2 ba1.2k sqft326 Dinner Lake Ct, Lake Wales, FL 33859For SaleMLS ID #P4937772, Anthony Medina, KELLER WILLIAMS REALTY SMART 1. Stellar MLS
- $320,0003 bd3 ba2.1k sqft604 Stoneleafe Ln, Haines City, FL 33844For SaleMLS ID #P4938984, Anthony Medina, KELLER WILLIAMS REALTY SMART 1. Stellar MLS
- $355,9005 bd3 ba2.6k sqft270 Meadowbrook Blvd, Winter Haven, FL 33881For SaleMLS ID #O6411678, Ray Guenther, 3% REAL E$TATE. Stellar MLS
- $299,9994 bd2 ba1.8k sqft1179 Allegro Pl, Dundee, FL 33838For SaleMLS ID #L4963188, Artesha Spencer, LA ROSA REALTY PRESTIGE. Stellar MLS
- $279,9994 bd2 ba1.9k sqft524 Haines Trl, Winter Haven, FL 33881For SaleMLS ID #TB8528830, Daniel Cuevas, DALTON WADE INC. Stellar MLS
- $360,0004 bd3 ba2k sqft5442 Catmint Dr, Lake Hamilton, FL 33851For SaleMLS ID #O6423819, Steven Koleno, BEYCOME OF FLORIDA LLC. Stellar MLS
- $297,0003 bd2 ba1.4k sqft858 Ballantyne Dr, Lake Wales, FL 33898For SaleMLS ID #P4938631, Michael Jacobs, EXP REALTY LLC. Stellar MLS
- $345,0003 bd2 ba2k sqft1819 Sandhill Ln, Winter Haven, FL 33884For SaleMLS ID #K4903563, Lori Roberts, GOLD HEART REALTY LLC. Stellar MLS
- $310,0003 bd2 ba1.9k sqft2108 Cartgate Ln, Winter Haven, FL 33884For SaleMLS ID #P4938873, Matt Everett, DALTON WADE INC. Stellar MLS
