Fall in love w/ this move-in ready home in the Timberlake Woods community! This ranch style home offers a finished basement w/ possible in-laws quarters on 1.2 acres w/ 4 bedrooms & 3.5 baths! Covered front porch opens to the large great room which connects to the kitchen & dining room! Updated kitchen offers a breakfast bar, tons of cabinets for storage & counter top space for cooking. Master suite is the perfect oasis w/ stand-up shower, soaker tub, dbl. sinks & walk-in closet! Add.l' 2 bedrooms are spacious & share a jack-n-jill bathroom on the main floor. Don't miss the finished basement - family room, kitchenette, bedroom, bonus room, & full bath! Enjoy spending time on your back deck overlooking the backyard!
Sold
$525,000
3486 N Timberlake Dr, Martinsville, IN 46151
4beds
4,652sqft
Residential, Single Family Residence
Built in 2007
1.23 Acres Lot
$626,500 Zestimate®
$113/sqft
$3,931 Estimated rent
Home value
$626,500
$595,000 - $658,000
$3,931/mo
Zestimate® history
Owner options
List your home for rent
$3,931/mo
Rent Zestimate®
Find your next renter with Zillow Rental Manager. Plus, with online applications, you can quickly screen prospective tenants – for free.
$3,931/mo
Rent Zestimate®
Refinance and save
$3,866/mo
Est. payment
Refinancing to a lower rate could help reduce your monthly payments and save thousands over the life of the loan.
$3,866/mo
Est. payment
Explore your selling options
Work with a Zillow partner agent
Leverage their expertise and Zillow's premium Showcase listings to get your home seen by more buyers.
Get startedList with your own agent
Get your home in front of millions of buyers by listing it on Zillow.
Learn how to do itSell it yourself
Take full control of how buyers see your home on Zillow by listing For Sale by Owner (FSBO).
List your homeWhat's special
Ranch style homeWalk-in closetBonus roomCovered front porchSoaker tubUpdated kitchenLarge great room
Zillow last checked:
Listing updated:
Listed by:
Lindsey Smalling 317-435-5914,
F.C. Tucker Company,
Kim Richter 317-658-5116,
F.C. Tucker Company
Bought with:
Lindsey Smalling
F.C. Tucker Company
Alicia M. McAvene
F.C. Tucker Company
Source: MIBOR as distributed by MLS GRID,MLS#: 21904450
Facts & features
Interior
Bedrooms & bathrooms
- Bedrooms: 4
- Bathrooms: 4
- Full bathrooms: 3
- 1/2 bathrooms: 1
- Main level bathrooms: 3
- Main level bedrooms: 3
Primary bedroom
- Level: Main
- Area: 306 Square Feet
- Dimensions: 18x17
Bedroom 2
- Level: Main
- Area: 169 Square Feet
- Dimensions: 13x13
Bedroom 3
- Level: Main
- Area: 169 Square Feet
- Dimensions: 13x13
Bedroom 4
- Level: Basement
- Area: 195 Square Feet
- Dimensions: 15x13
Other
- Features: Tile-Ceramic
- Level: Main
- Area: 30 Square Feet
- Dimensions: 06x05
Bonus room
- Level: Basement
- Area: 196 Square Feet
- Dimensions: 14x14
Bonus room
- Level: Basement
- Area: 378 Square Feet
- Dimensions: 21x18
Breakfast room
- Features: Tile-Ceramic
- Level: Main
- Area: 112 Square Feet
- Dimensions: 14x08
Dining room
- Features: Hardwood
- Level: Main
- Area: 156 Square Feet
- Dimensions: 13x12
Family room
- Level: Basement
- Area: 360 Square Feet
- Dimensions: 20x18
Great room
- Level: Main
- Area: 360 Square Feet
- Dimensions: 20x18
Kitchen
- Features: Tile-Ceramic
- Level: Main
- Area: 180 Square Feet
- Dimensions: 15x12
Play room
- Level: Basement
- Area: 420 Square Feet
- Dimensions: 30x14
Heating
- Forced Air, Heat Pump, Electric
Cooling
- Has cooling: Yes
Appliances
- Included: Dishwasher, Electric Water Heater, Disposal, Kitchen Exhaust, MicroHood, Microwave, Electric Oven, Refrigerator, Bar Fridge, Water Softener Owned
Features
- Attic Access, High Ceilings, Tray Ceiling(s), Hardwood Floors, Wet Bar, Breakfast Bar, Ceiling Fan(s), Double Vanity, Entrance Foyer, High Speed Internet, Wired for Data, In-Law Floorplan, Pantry, Smart Thermostat
- Flooring: Hardwood
- Windows: Wood Work Stained
- Basement: Ceiling - 9+ feet,Finished,Egress Window(s)
- Attic: Access Only
- Number of fireplaces: 1
- Fireplace features: Gas Log, Great Room
Interior area
- Total structure area: 4,652
- Total interior livable area: 4,652 sqft
- Finished area below ground: 2,035
Property
Parking
- Total spaces: 3
- Parking features: Attached, Concrete, Garage Door Opener, Storage
- Attached garage spaces: 3
- Details: Garage Parking Other(Finished Garage, Service Door)
Accessibility
- Accessibility features: Stair Lift
Features
- Levels: One
- Stories: 1
- Patio & porch: Deck, Covered
Lot
- Size: 1.23 Acres
- Features: Curbs, Street Lights, Rural - Subdivision, Trees-Small (Under 20 Ft)
Details
- Parcel number: 551015320002000009
Construction
Type & style
- Home type: SingleFamily
- Property subtype: Residential, Single Family Residence
Materials
- Brick
- Foundation: Concrete Perimeter
Condition
- New construction: No
- Year built: 2007
Utilities & green energy
- Water: Municipal/City
Community & HOA
Community
- Security: Security Alarm Paid
- Subdivision: Timberlake Woods
HOA
- Has HOA: Yes
- Services included: Association Home Owners, Entrance Common, Snow Removal, Trash, Other
- HOA fee: $750 annually
- HOA phone: 317-501-3405
Location
- Region: Martinsville
Financial & listing details
- Price per square foot: $113/sqft
- Tax assessed value: $569,000
- Annual tax amount: $2,664
- Date on market: 2/3/2023
- Cumulative days on market: 391 days
Price history
| Date | Event | Price |
|---|---|---|
| 9/29/2023 | Sold | $525,000-4.5%$113/sqft |
Source:  MIBOR as distributed by MLS GRID #21904450 Report a problem MIBOR as distributed by MLS GRID #21904450 Report a problem | ||
| 8/28/2023 | Pending sale | $549,900$118/sqft |
Source: MIBOR as distributed by MLS GRID #21904450 Report a problem | ||
| 6/30/2023 | Price change | $549,900-0.9%$118/sqft |
Source: MIBOR as distributed by MLS GRID #21904450 Report a problem | ||
| 6/12/2023 | Price change | $555,000-0.9%$119/sqft |
Source: MIBOR as distributed by MLS GRID #21904450 Report a problem | ||
| 4/25/2023 | Price change | $559,900-0.9%$120/sqft |
Source: MIBOR as distributed by MLS GRID #21904450 Report a problem | ||
| 3/6/2023 | Price change | $565,000-1.7%$121/sqft |
Source: MIBOR as distributed by MLS GRID #21904450 Report a problem | ||
| 2/3/2023 | Listed for sale | $575,000-1.7%$124/sqft |
Source: MIBOR as distributed by MLS GRID #21904450 Report a problem | ||
| 12/14/2022 | Listing removed | $584,900+0.9% |
Source:  IRMLS #202228793 Report a problem IRMLS #202228793 Report a problem | ||
| 9/22/2022 | Price change | $579,900-0.9%$125/sqft |
Source: MIBOR as distributed by MLS GRID #21867283 Report a problem | ||
| 8/16/2022 | Price change | $584,900-0.8%$126/sqft |
Source: MIBOR as distributed by MLS GRID #21867283 Report a problem | ||
| 7/13/2022 | Listed for sale | $589,900+87.3%$127/sqft |
Source: MIBOR as distributed by MLS GRID #21867283 Report a problem | ||
| 3/19/2013 | Sold | $315,000+8.6%$68/sqft |
Source: MIBOR as distributed by MLS GRID #21213827 Report a problem | ||
| 10/16/2009 | Sold | $290,000$62/sqft |
Source: MIBOR as distributed by MLS GRID #2935703 Report a problem | ||
Public tax history
| Year | Property taxes | Tax assessment |
|---|---|---|
| 2025 | $3,121 +4.8% | $569,000 +1.9% |
| 2024 | $2,977 +11.8% | $558,300 -1.6% |
| 2023 | $2,664 +27.6% | $567,500 +6.9% |
| 2022 | $2,089 +7.3% | $531,000 +21.1% |
| 2021 | $1,947 +4% | $438,500 +2.5% |
| 2020 | $1,872 +13.9% | $427,800 +11.6% |
| 2019 | $1,644 +1.8% | $383,200 +8.6% |
| 2018 | $1,616 -5.4% | $352,900 +0.8% |
| 2017 | $1,708 +17.4% | $350,100 -0.9% |
| 2016 | $1,454 -0.6% | $353,400 -1.4% |
| 2014 | $1,464 | $358,400 -0.9% |
| 2013 | $1,464 +12.9% | $361,700 +1.7% |
| 2012 | $1,296 -0.6% | $355,700 +2.3% |
| 2011 | $1,303 -13.1% | $347,700 -6.8% |
| 2010 | $1,499 -39.2% | $373,100 -0.3% |
| 2009 | $2,464 +22592.1% | $374,200 +33918.2% |
| 2006 | $11 | $1,100 |
Find assessor info on the county website
Neighborhood: 46151
Nearby homes
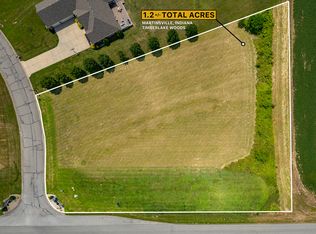
- $42,0001.21 Acres3492 N Timberlake Dr, Martinsville, IN 46151Sold
- $48,0001.91 Acres3478 N Timberlake Dr, Martinsville, IN 46151Sold
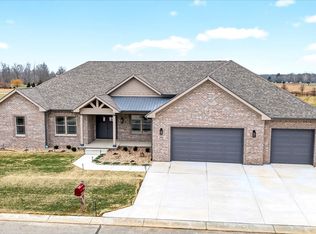
- $735,0003 bd2 ba2.7k sqft3462 N Timberlake Dr, Martinsville, IN 46151Sold
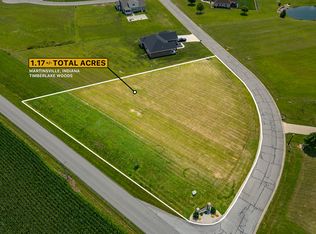
- $48,0001.17 Acres3481 N Timberlake Dr, Martinsville, IN 46151Sold
- $512,2003 bd2 ba2.2k sqft3457 N Timberlake Dr, Martinsville, IN 46151Off Market
- $570,3004 bd3 ba2.8k sqft6680 E Cross Timbers Trl, Martinsville, IN 46151Off Market
- $657,6004 bd5 ba4.8k sqft6632 E Cross Timbers Trl, Martinsville, IN 46151Off Market
- $506,6003 bd2 ba2.6k sqft6608 E Cross Timbers Trl, Martinsville, IN 46151Off Market
Nearby schools
GreatSchools rating
- 8/10Green Township Elementary SchoolGrades: PK-4Distance: 1 mi
- 7/10John R. Wooden Middle SchoolGrades: 6-8Distance: 7.6 mi
- 4/10Martinsville High SchoolGrades: 9-12Distance: 7 mi
Get a cash offer in 3 minutes
Find out how much your home could sell for in as little as 3 minutes with a no-obligation cash offer.
Estimated market value
$626,500
Get a cash offer in 3 minutes
Find out how much your home could sell for in as little as 3 minutes with a no-obligation cash offer.
Estimated market value
$626,500
- Indiana
- Morgan County
- Martinsville
- 46151
- 3486 N Timberlake Dr
Nearby cities
Nearby neighborhoods
Nearby zip codes
Other Martinsville Topics
