Skip main navigation
Sold for $185,000
  • $185,000

    3486 Route 22, Plattsburgh, NY 12901

    2beds
    1,008sqft
    Single Family Residence
    Built in 1957
    0.29 Acres Lot
    $189,100 Zestimate®
    $184/sqft
    $1,857 Estimated rent

    Home value

    $189,100

    $153,000 - $233,000

    $1,857/mo

    Zestimate® history
    Loading
    Loading...

    Owner options

    List your home for rent

    $1,857/mo

    Rent Zestimate®

    Find your next renter with Zillow Rental Manager. Plus, with online applications, you can quickly screen prospective tenants – for free.

    Learn more

    $1,857/mo

    Rent Zestimate®

    Refinance and save

    $1,305/mo

    Est. payment

    Refinancing to a lower rate could help reduce your monthly payments and save thousands over the life of the loan.

    See today's rates

    $1,305/mo

    Est. payment

    Explore your selling options

    Work with a Zillow partner agent

    Leverage their expertise and Zillow's premium Showcase listings to get your home seen by more buyers.

    Get started

    List with your own agent

    Get your home in front of millions of buyers by listing it on Zillow.

    Learn how to do it

    Sell it yourself

    Take full control of how buyers see your home on Zillow by listing For Sale by Owner (FSBO).

    List your home

    What's special

    Spacious outdoor deckNew flooring
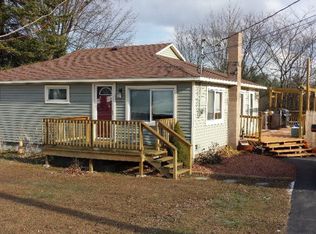
    This charming two-bedroom home features an open living, dining, and kitchen layout ideal for everyday living and entertaining. The current owners have completed several thoughtful upgrades, including new flooring and a spacious outdoor deck. A newly constructed Amish-built 12' x 30' heated one-car garage/workshop with an additional 12' x 30' overhang adds versatility, storage, and year-round usability.

    Zillow last checked:

    Listing updated:

    Listed by:

    Scott Thurber,

    Century 21 The One

    Bought with:

    Hannah Filion, 10401334166

    Century 21 The One

    Source: ACVMLS,MLS#: 206388MLS Logo

    Facts & features

    Interior

    Bedrooms & bathrooms
    • Bedrooms: 2
    • Bathrooms: 1
    • Full bathrooms: 1
    • Main level bathrooms: 1
    • Main level bedrooms: 2
    Primary bedroom
    • Features: Hardwood
    • Level: First
    • Area: 210 Square Feet
    • Dimensions: 14 x 15
    Bedroom 2
    • Features: Carpet
    • Level: First
    • Area: 168 Square Feet
    • Dimensions: 12 x 14
    Bathroom 1
    • Features: Ceramic Tile
    • Level: First
    • Area: 70 Square Feet
    • Dimensions: 10 x 7
    Dining room
    • Features: Laminate Counters
    • Level: First
    • Area: 140 Square Feet
    • Dimensions: 14 x 10
    Kitchen
    • Features: Ceramic Tile
    • Level: First
    • Area: 182 Square Feet
    • Dimensions: 13 x 14
    Living room
    • Features: Laminate Counters
    • Level: First
    • Area: 130 Square Feet
    • Dimensions: 13 x 10
    Heating
    • Forced Air, Oil
    Cooling
    • None
    Appliances
    • Included: Electric Cooktop, Electric Oven, Washer/Dryer, Washer/Dryer Stacked
    • Laundry: In Hall, Main Level
    Features
    • Kitchen Island, Open Floorplan
    • Windows: Double Pane Windows
    • Basement: Block,Full,Unfinished
    • Has fireplace: No
    Interior area
    • Total structure area: 1,008
    • Total interior livable area: 1,008 sqft
    • Finished area above ground: 1,008
    • Finished area below ground: 0

    Property

    Parking
    • Total spaces: 5
    • Parking features: Outside, Private, Workshop in Garage
    • Garage spaces: 1
    • Uncovered spaces: 4
    Features
    • Stories: 1
    • Patio & porch: Deck, Front Porch, Wrap Around
    • Exterior features: Private Yard
    • Spa features: None
    • Has view: Yes
    • View description: Neighborhood
    Lot
    • Size: 0.29 Acres
    • Dimensions: 88 x 182
    • Features: Back Yard, Front Yard, Open Lot
    Details
    • Additional structures: Garage(s), Shed(s), Storage, Workshop
    • Parcel number: 257.220
    • Zoning: Residential

    Construction

    Type & style
    • Home type: SingleFamily
    • Architectural style: Ranch
    • Property subtype: Single Family Residence
    Materials
    • Vinyl Siding
    • Foundation: Block
    • Roof: Asphalt
    Condition
    • Updated/Remodeled
    • New construction: No
    • Year built: 1957

    Utilities & green energy

    • Electric: 100 Amp Service
    • Sewer: Septic Tank
    • Water: Well Drilled
    • Utilities for property: Cable Connected, Electricity Connected, Internet Connected

    Community & HOA

    Community
    • Security: Carbon Monoxide Detector(s), Fire Alarm
    Location
    • Region: Plattsburgh

    Financial & listing details

    • Price per square foot: $184/sqft
    • Annual tax amount: $1,946
    • Date on market: 1/22/2026
    • Listing agreement: Exclusive Right To Sell
    • Listing terms: Cash,Conventional,FHA,VA Loan
    • Lease term: Short Term Lease
    • Electric utility on property: Yes
    • Road surface type: Paved

    Price history

    DateEventPrice
    4/7/2026Sold$185,000-3.4%$184/sqft
    Source: ACVMLS #206388 Report a problem
    2/4/2026Pending sale$191,500$190/sqft
    Source: ACVMLS #206388 Report a problem
    1/22/2026Listed for sale$191,500$190/sqft
    Source: ACVMLS #206388 Report a problem
    1/14/2026Pending sale$191,500$190/sqft
    Source: ACVMLS #206388 Report a problem
    1/3/2026Listed for sale$191,500$190/sqft
    Source: ACVMLS #206388 Report a problem

    Public tax history

    Tax history is unavailable.

    Neighborhood: 12901

    Nearby schools

    GreatSchools rating