4Bedroom 2.5 Bath Home in Mesa Woods, Costa Mesa. Ideally situated at the end of a quiet cul-de-sac, this 4-bedroom, 2.5-bath home offers a functional layout and indoor-outdoor living. With a grand entrance, vaulted ceilings and large windows provide abundant natural light throughout. The remodeled tiled kitchen w/ breakfast island opens to two living room areas with a central fireplace and access to a custom patio perfect for entertaining or just relaxing resort style. Down stairs bath is wall to wall tile. The main-level primary suite is privately located and features bathroom a walk-in closet with custom built-ins, large windows, and sliding doors leading to the second backyard private patio. Upstairs includes three bedrooms and a separate retreat, hall features custom tiled tub/shower bathroom. Additional features include: updated finishes, indoor laundry, attached 2-car garage, and a landscaped front and spacious back yard. Located in a power-line-free neighborhood near major 405 Frwy, South Coast Plaza, The Camp, and The Lab and much more. An exceptional opportunity in a sought-after location—act fast!
Sold for $1,400,000
Listed by: Herdee Properties • Alan Gandall • Contact: 714-350-2946
Bought with: Prophet 5 Inc
$1,400,000
3486 Santa Clara Cir, Costa Mesa, CA 92626
4beds
2,383sqft
Single Family Residence
Built in 1969
5,850 Square Feet Lot
$-- Zestimate®
$587/sqft
$6,224 Estimated rent
Home value
Not available
Estimated sales range
Not available
$6,224/mo
Zestimate® history
Owner options
List your home for rent
$6,224/mo
Rent Zestimate®
Find your next renter with Zillow Rental Manager. Plus, with online applications, you can quickly screen prospective tenants – for free.
$6,224/mo
Rent Zestimate®
Refinance and save
$8,824/mo
Est. payment
Refinancing to a lower rate could help reduce your monthly payments and save thousands over the life of the loan.
$8,824/mo
Est. payment
Explore your selling options
Work with a Zillow partner agent
Leverage their expertise and Zillow's premium Showcase listings to get your home seen by more buyers.
Get startedList with your own agent
Get your home in front of millions of buyers by listing it on Zillow.
Learn how to do itSell it yourself
Take full control of how buyers see your home on Zillow by listing For Sale by Owner (FSBO).
List your homeWhat's special
Zillow last checked:
Listing updated:
Listed by:
Alan Gandall DRE #01069155 714-350-2946,
Herdee Properties
Bought with:
Mark Iroha, DRE #01974039
Prophet 5 Inc
Source: CRMLS,MLS#: PW25138430 Originating MLS: California Regional MLS
Originating MLS: California Regional MLSFacts & features
Interior
Bedrooms & bathrooms
- Bedrooms: 4
- Bathrooms: 3
- Full bathrooms: 2
- 1/2 bathrooms: 1
- Main level bathrooms: 1
- Main level bedrooms: 2
Rooms
- Room types: Entry/Foyer, Family Room, Foyer, Kitchen, Laundry, Living Room, Primary Bathroom, Primary Bedroom, Other, Retreat, Dining Room
Primary bedroom
- Features: Main Level Primary
Bathroom
- Features: Bathroom Exhaust Fan, Bathtub, Granite Counters, Separate Shower, Tile Counters, Upgraded, Walk-In Shower
Kitchen
- Features: Granite Counters, Kitchen Island, Kitchen/Family Room Combo
Heating
- Central, Fireplace(s), Natural Gas
Cooling
- Central Air
Appliances
- Included: Dishwasher, Free-Standing Range, Gas Cooktop, Gas Range, Microwave, Refrigerator
- Laundry: Electric Dryer Hookup, Gas Dryer Hookup, In Garage
Features
- Balcony, Block Walls, Ceiling Fan(s), Separate/Formal Dining Room, Eat-in Kitchen, High Ceilings, Open Floorplan, Tile Counters, Entrance Foyer, Main Level Primary, Walk-In Closet(s)
- Flooring: Carpet, Laminate, Tile, Wood
- Windows: Custom Covering(s)
- Has fireplace: Yes
- Fireplace features: Family Room, Gas, Great Room
- Common walls with other units/homes: No Common Walls
Interior area
- Total interior livable area: 2,383 sqft
Property
Parking
- Total spaces: 2
- Parking features: Garage Faces Front, On Site, Public
- Attached garage spaces: 2
Features
- Levels: Two
- Stories: 2
- Entry location: Front Left
- Patio & porch: Rear Porch, Covered, Front Porch, Open, Patio, Porch, Tile
- Pool features: None
- Spa features: None
- Fencing: Block
- Has view: Yes
- View description: Trees/Woods
Lot
- Size: 5,850 Square Feet
- Features: Back Yard, Cul-De-Sac, Front Yard, Garden, Yard
Details
- Parcel number: 41205133
- Special conditions: Standard
Construction
Type & style
- Home type: SingleFamily
- Architectural style: Contemporary,Custom,Spanish,Traditional
- Property subtype: Single Family Residence
Materials
- Drywall, Other, Concrete, Copper Plumbing
- Foundation: Slab
- Roof: Flat Tile
Condition
- Turnkey
- New construction: No
- Year built: 1969
Utilities & green energy
- Electric: Standard
- Sewer: Public Sewer
- Water: Public
- Utilities for property: Cable Available, Cable Connected, Electricity Connected, Natural Gas Connected, Phone Available, Sewer Connected, Underground Utilities
Community & HOA
Community
- Features: Gutter(s), Street Lights, Sidewalks
- Security: Carbon Monoxide Detector(s), Fire Detection System, Smoke Detector(s)
Location
- Region: Costa Mesa
Financial & listing details
- Price per square foot: $587/sqft
- Tax assessed value: $1,032,957
- Annual tax amount: $11,836
- Date on market: 6/21/2025
- Cumulative days on market: 73 days
- Listing terms: Cash to New Loan
- Road surface type: Paved
Price history
| Date | Event | Price |
|---|---|---|
| 9/30/2025 | Sold | $1,400,000-8.2%$587/sqft |
Source:  CRMLS #PW25138430 Report a problem CRMLS #PW25138430 Report a problem | ||
| 9/7/2025 | Contingent | $1,525,000$640/sqft |
Source: CRMLS #PW25138430 Report a problem | ||
| 7/31/2025 | Price change | $1,525,000-7.6%$640/sqft |
Source: CRMLS #PW25138430 Report a problem | ||
| 7/4/2025 | Price change | $1,650,000-5.7%$692/sqft |
Source: CRMLS #PW25138430 Report a problem | ||
| 6/21/2025 | Listed for sale | $1,750,000+139.7%$734/sqft |
Source: CRMLS #PW25138430 Report a problem | ||
| 1/11/2005 | Sold | $730,000$306/sqft |
Source: Public Record Report a problem | ||
Public tax history
| Year | Property taxes | Tax assessment |
|---|---|---|
| 2025 | $11,836 +2.1% | $1,032,957 +2% |
| 2024 | $11,592 +3% | $1,012,703 +2% |
| 2023 | $11,253 +2.7% | $992,847 +2% |
| 2022 | $10,955 +2.6% | $973,380 +2% |
| 2021 | $10,679 +3.9% | $954,295 +4% |
| 2020 | $10,283 | $918,000 +2% |
| 2019 | $10,283 +2.2% | $900,000 +9.2% |
| 2018 | $10,064 +16.1% | $824,000 +8.3% |
| 2017 | $8,670 | $761,000 |
| 2016 | $8,670 +0.4% | $761,000 |
| 2015 | $8,639 +0% | $761,000 |
| 2014 | $8,637 | $761,000 +18.3% |
| 2013 | -- | $643,104 +5% |
| 2012 | -- | $612,480 -4% |
| 2011 | -- | $638,000 +10.4% |
| 2010 | -- | $578,000 +4.9% |
| 2009 | -- | $551,000 -27.5% |
| 2008 | -- | $759,492 |
| 2007 | -- | $759,492 +2% |
| 2006 | -- | $744,600 +43.3% |
| 2005 | -- | $519,520 +2% |
| 2004 | -- | $509,334 +35.9% |
| 2003 | -- | $374,733 +2% |
| 2002 | -- | $367,386 +2% |
| 2001 | $3,966 +15% | $360,183 +15.1% |
| 2000 | $3,449 | $313,000 |
Find assessor info on the county website
Neighborhood: 92626
Nearby homes
- $1,328,9004 bd2 ba1.7k sqft3480 Santa Clara Cir, Costa Mesa, CA 92626Off Market
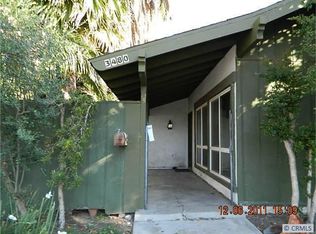
- $1,248,0004 bd2 ba1.7k sqft3487 San Rafael Cir, Costa Mesa, CA 92626Off Market
- $1,301,0003 bd2 ba1.4k sqft3492 Santa Clara Cir, Costa Mesa, CA 92626Off Market
- $1,740,6005 bd4 ba2.9k sqft3493 San Rafael Cir, Costa Mesa, CA 92626Off Market
- $1,614,5003 bd3 ba2.2k sqft3481 San Rafael Cir, Costa Mesa, CA 92626Off Market
- $1,633,5004 bd3 ba2.5k sqft3497 Santa Clara Cir, Costa Mesa, CA 92626Off Market
- $1,414,4004 bd2 ba2.1k sqft3474 Santa Clara Cir, Costa Mesa, CA 92626Off Market
- $1,899,0004 bd3 ba1.9k sqft3499 San Rafael Cir, Costa Mesa, CA 92626Sold
Nearby schools
GreatSchools rating
- 7/10Paularino Elementary SchoolGrades: K-6Distance: 0.8 mi
- 5/10Costa Mesa High SchoolGrades: 7-12Distance: 1.8 mi


Get pre-qualified for a loan
At Zillow Home Loans, we can pre-qualify you in as little as 5 minutes with no impact to your credit score.An equal housing lender. NMLS #10287.
- California
- Orange County
- Costa Mesa
- 92626
- 3486 Santa Clara Cir
Nearby cities
Nearby zip codes
Other Costa Mesa Topics
