Skip main navigation
Closed
  • $244,000

    3486 Sunny Hill Dr, Bettendorf, IA 52722

    4beds
    1,893sqft
    Single Family Residence
    Built in 1968
    7,840 Square Feet Lot
    $281,800 Zestimate®
    $129/sqft
    $2,229 Estimated rent

    Home value

    $281,800

    $268,000 - $296,000

    $2,229/mo

    Zestimate® history
    Loading
    Loading...

    Owner options

    List your home for rent

    $2,229/mo

    Rent Zestimate®

    Find your next renter with Zillow Rental Manager. Plus, with online applications, you can quickly screen prospective tenants – for free.

    Learn more

    $2,229/mo

    Rent Zestimate®

    Refinance and save

    $1,660/mo

    Est. payment

    Refinancing to a lower rate could help reduce your monthly payments and save thousands over the life of the loan.

    See today's rates

    $1,660/mo

    Est. payment

    Explore your selling options

    Work with a Zillow partner agent

    Leverage their expertise and Zillow's premium Showcase listings to get your home seen by more buyers.

    Get started

    List with your own agent

    Get your home in front of millions of buyers by listing it on Zillow.

    Learn how to do it

    Sell it yourself

    Take full control of how buyers see your home on Zillow by listing For Sale by Owner (FSBO).

    List your home

    What's special

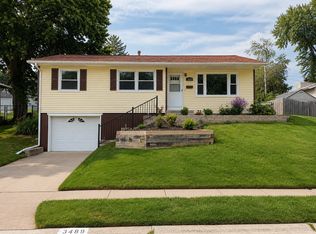
    Here's that charming updated ranch style home in Bettendorf, IA you've been waiting for! Convenient location close to shopping, dining and I74. This east facing home is move in ready with updated modern paint colors and flooring. Step out from the dining area to a generous sized deck and sun filled fully fenced back yard. Extra parking slab runs the length of the driveway. Updates per seller: Furnace/AC 2022, Washing machine 2022. Updates to the main bathroom: new flooring, vanity, mirror, lighting, shelving 2021. New deck and landscaping 2020, Basement updates 2020 with new drywall, flooring, lighting, electrical and additional outlets. Electrical updates/canned lighting/ceiling fan additions 2019. All appliances remain for the new owner. Basement bar and sofa are negotiable. Basement 4th bedroom is nonconforming, does not have an egress window, currently used as play room. Area rug in 4th bedroom may remain if buyer would like it.

    Zillow last checked:

    Listing updated:

    Listed by:

    Donna Arnold, CRS 563-505-2258,

    Keller Williams Legacy Group

    Bought with:

    W T Grampp

    Grampp Realty

    Source: MRED as distributed by MLS GRID,MLS#: QC4247775MLS Logo

    Facts & features

    Interior

    Bedrooms & bathrooms
    • Bedrooms: 4
    • Bathrooms: 2
    • Full bathrooms: 1
    • 1/2 bathrooms: 1
    Primary bedroom
    • Features: Flooring (Carpet), Bathroom (Half)
    • Level: Main
    • Area: 121 Square Feet
    • Dimensions: 11x11
    Bedroom 2
    • Features: Flooring (Carpet)
    • Level: Main
    • Area: 108 Square Feet
    • Dimensions: 9x12
    Bedroom 3
    • Features: Flooring (Carpet)
    • Level: Main
    • Area: 88 Square Feet
    • Dimensions: 8x11
    Bedroom 4
    • Features: Flooring (Luxury Vinyl)
    • Level: Basement
    • Area: 132 Square Feet
    • Dimensions: 11x12
    Dining room
    • Features: Flooring (Luxury Vinyl)
    • Level: Main
    • Area: 88 Square Feet
    • Dimensions: 8x11
    Kitchen
    • Features: Kitchen (Eating Area-Table Space, Pantry), Flooring (Tile)
    • Level: Main
    • Area: 64 Square Feet
    • Dimensions: 8x8
    Laundry
    • Level: Basement
    Living room
    • Features: Flooring (Luxury Vinyl)
    • Level: Main
    • Area: 196 Square Feet
    • Dimensions: 14x14
    Recreation room
    • Features: Flooring (Carpet)
    • Level: Basement
    • Area: 288 Square Feet
    • Dimensions: 12x24
    Heating
    • Natural Gas, Forced Air
    Cooling
    • Central Air
    Appliances
    • Included: Dishwasher, Disposal, Dryer, Microwave, Range, Refrigerator, Washer, Gas Water Heater
    Features
    • Windows: Blinds
    • Basement: Finished,Egress Window,Full
    Interior area
    • Total interior livable area: 1,893 sqft

    Property

    Parking
    • Total spaces: 2
    • Parking features: Garage Door Opener, Attached, Parking Lot, Garage
    • Attached garage spaces: 2
    • Has uncovered spaces: Yes
    Features
    • Patio & porch: Deck
    • Fencing: Fenced
    Lot
    • Size: 7,840 Square Feet
    • Dimensions: 80X100
    • Features: Level
    Details
    • Parcel number: 841739214

    Construction

    Type & style
    • Home type: SingleFamily
    • Architectural style: Ranch
    • Property subtype: Single Family Residence
    Materials
    • Frame, Vinyl Siding
    • Foundation: Concrete Perimeter
    Condition
    • New construction: No
    • Year built: 1968

    Utilities & green energy

    • Sewer: Public Sewer
    • Water: Public
    • Utilities for property: Cable Available

    Community & HOA

    Community
    • Subdivision: Foster Summit Hills
    Location
    • Region: Bettendorf

    Financial & listing details

    • Price per square foot: $129/sqft
    • Tax assessed value: $265,000
    • Annual tax amount: $2,830
    • Date on market: 2/2/2026
    • Listing terms: Conventional

    Price history

    DateEventPrice
    6/18/2024Listing removed--
    Source: Owner Report a problem
    3/7/2024Price change$249,900-2.3%$132/sqft
    Source: Owner Report a problem
    2/26/2024Listed for sale$255,900+4.9%$135/sqft
    Source: Owner Report a problem
    1/13/2024Listing removed--
    Source: Zillow Rentals Report a problem
    1/7/2024Listed for rent$2,250$1/sqft
    Source: Zillow Rentals Report a problem
    12/8/2023Sold$244,000-1.4%$129/sqft
    Source: MRED as distributed by MLS GRID #QC4247775 Report a problem
    11/6/2023Pending sale$247,500$131/sqft
    Source: RMLS Alliance as distributed by MLS GRID #QC4247775 Report a problem
    11/2/2023Listed for sale$247,500+50%$131/sqft
    Source: RMLS Alliance as distributed by MLS GRID #QC4247775 Report a problem
    10/6/2017Sold$165,000$87/sqft
    Source: Agent Provided Report a problem

    Public tax history

    YearProperty taxesTax assessment
    2025$3,694 +25.6%$265,000 +11%
    2024$2,940 +3.9%$238,800 +18.2%
    2023$2,830 -4.3%$202,000 +19.1%
    2022$2,956 +3.9%$169,670
    2021$2,844 +2.1%$169,670 +10.6%
    2020$2,785 +0.3%$153,470
    2019$2,778 +6.2%$153,470 +3.2%
    2018$2,616 +0%$148,740
    2017$2,616 +9.3%$148,740 +8.5%
    2016$2,394 $137,080 +4.2%
    2015$2,394 +3.2%$131,600
    2014$2,320 +2.4%$131,600
    2013$2,266 --
    2012$2,266 +10.9%$132,920 +2.2%
    2009$2,044 +4.8%$130,110
    2008$1,950 +2.5%$130,110
    2007$1,902 +0.1%--
    2006$1,900 +4.3%--
    2005$1,822 +7.9%--
    2003$1,688 +0.8%--
    2002$1,674 +10.9%--
    2001$1,510 --
    Find assessor info on the county website

    Neighborhood: 52722

    Nearby schools

    GreatSchools rating
    Schools provided by the listing agent
    • Elementary: Herbert Hoover
    • Middle: Bettendorf Middle
    • High: Bettendorf

    Source: MRED as distributed by MLS GRID. This data may not be complete. We recommend contacting the local school district to confirm school assignments for this home.

    Get pre-qualified for a loan
    At Zillow Home Loans, we can pre-qualify you in as little as 5 minutes with no impact to your credit score.

    An equal housing lender. NMLS #10287.

    Sell for more on Zillow
    Get a Zillow Showcase℠ listing at no additional cost and you could sell for .
    $281,800
    2% more
    +$5,636
    With Zillow Showcase(estimated)
    $287,436