Skip main navigation
Contingent
  • $734,999

    3486 Tender Ave, Powell, OH 43065

    4beds
    3,311sqft
    : 
    Loading
    Get pre-qualified
    Single Family Residence
    Built in 2025
    7,840 Square Feet Lot
    $-- Zestimate®
    $222/sqft
    $42/mo HOA

    What's special

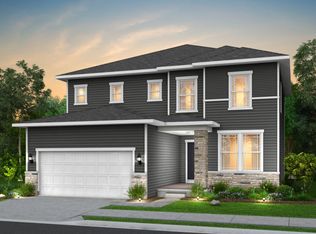
    Welcome to this beautifully crafted 2025 Pulte home offering 4 bedrooms, 3.5 bathrooms, and a thoughtful layout designed for modern living. Step inside to a dramatic two-story living room filled with natural light, and a high-end gourmet kitchen featuring a large island, perfect for both everyday meals and entertaining. A built-in surround sound system sets the stage for movie nights and gatherings. This home is built for flexibility and space. A dedicated home office gives you the perfect work-from-home setup, while the upstairs bonus room offers room to spread out, whether as a playroom, media space, or second living area. The expansive unfinished basement is a blank canvas, ready to be finished to your exact taste, and it's already set up for the job: 9-foot ceilings, plumbing roughed in for a future bathroom, and an egress window for a legal bedroom or bright living space. The oversized 3-car garage comes with a 4-foot extension, delivering exceptional room for vehicles, storage, a workshop, or all of the above. Tucked away on a quiet cul-de-sac, this home offers privacy and peace, with a backyard that faces the woods, your own serene natural backdrop. Located in the sought-after Clark Shaw Reserve, an idyllic new home community in Powell served by top-rated Olentangy Schools, nearly all homes here back to ponds, wooded preserves, or open green spaces. Enjoy the best of serene suburban living with convenient access to shopping, dining, entertainment, and major employment corridors. Don't miss your chance to own a like-new home in one of Powell's most desirable communities.
    41 days
    |
    480
    |
    10
    |

    Zillow last checked:

    Listing updated:

    Listed by:

    Brad Winter 614-935-0545,

    Engel & Volkers Real Estate Advisors

    Source: Columbus and Central Ohio Regional MLS ,MLS#: 226020237MLS Logo

      Facts & features

      Interior

      Bedrooms & bathrooms
      • Bedrooms: 4
      • Bathrooms: 4
      • Full bathrooms: 3
      • 1/2 bathrooms: 1
      Heating
      • Forced Air
      Cooling
      • Central Air
      Appliances
      • Included: Dishwasher, Gas Range, Microwave, Refrigerator
      Features
      • Basement: Full
      • Number of fireplaces: 1
      • Fireplace features: One
      • Common walls with other units/homes: No Common Walls
      Interior area
      • Total structure area: 3,311
      • Total interior livable area: 3,311 sqft

      Property

      Parking
      • Total spaces: 3
      • Parking features: Attached
      • Attached garage spaces: 3
      Features
      • Levels: Two
      Lot
      • Size: 7,840 Square Feet
      Details
      • Parcel number: 41934008010000
      • Special conditions: Standard

      Construction

      Type & style
      • Home type: SingleFamily
      • Property subtype: Single Family Residence
      Materials
      • Foundation: Block
      Condition
      • New construction: No
      • Year built: 2025

      Utilities & green energy

      • Sewer: Public Sewer
      • Water: Public

      Community & HOA

      Community
      • Security: Security System
      HOA
      • Has HOA: Yes
      • HOA fee: $500 annually
      Location
      • Region: Powell

      Financial & listing details

      • Price per square foot: $222/sqft
      • Tax assessed value: $112,500
      • Annual tax amount: $4,977
      • Date on market: 6/5/2026

        Estimated market value

        Not available

        Estimated sales range

        Not available

        Not available

        Price history

        DateEventPrice
        7/2/2026Contingent$734,999$222/sqft
        Source: Columbus and Central Ohio Regional MLS #226020237 Report a problem
        6/5/2026Listed for sale$734,999+2.4%$222/sqft
        Source: Columbus and Central Ohio Regional MLS #226020237 Report a problem
        10/31/2025Sold$718,000$217/sqft
        Source: Public Record Report a problem

        Public tax history

        YearProperty taxesTax assessment
        2025$4,977 $39,380
        2024-- --
        Find assessor info on the county website

        Monthly payment

        Est. payment

        Payment breakdown

        Explore the cost of this home by adjusting the details. Changes won't be saved.
        All calculations are estimates and provided by Zillow, Inc. for informational purposes only. Actual amounts may vary.
        HOA fees may include property taxes on listings classified as Co-Ops. Contact the listing agent and/or owner for fee details.
        Mortgage interest rates are dependent on a number of factors, including credit score, down payment, and repayment length. Interest rate data provided by Zillow Group Marketplace, Inc. as of 1/1/1970 from various mortgage lenders with which we have lead or other similar arrangements; the Estimated Payment is an average of those rates.
        See how much you could borrow to make a competitive offer.

        Climate risks

        Neighborhood: 43065

        Getting around

        0 / 100
        Car-Dependent
        25 / 100
        Somewhat Bikeable

        Nearby schools

        GreatSchools rating

        A local agent can set up tours, give advice and negotiate with sellers.

        A local lender can help you make sure your offer is ready when you are.

        Browse local experts

        Similar homes