Discover this charming 2 bedroom 2 bath home nestled on a peaceful, full 1 acre lot. This home offers approximately 1,118 sq ft of comfortable living, ideal for those seeking an affordable country retreat or homestead. Offering both privacy and tranquility, the property feels like an instant retreat with its quiet surroundings and manicured grounds. The open layout connects the living areas to a updated kitchen with new appliances, connected dining space, and easy flow for everyday use. Both bathrooms have been renovated for a fresh touch. Step outside to enjoy the circle driveway for easy access, a fenced backyard with covered patio — perfect for relaxation or outdoor activities — and a bonus workshop for storage and/or diy projects. The large grassy yard with beautiful trees provides plenty of space in this serene rural setting. The roof and HVAC were both replaced in 2023, along with updated electrical and plumbing, adding peace of mind for years to come. No carpet and new flooring throughout. Only 15 minutes outside of Franklinton, this home offers both comfort and freedom, blending modern updates with the simple joy of having a quiet place to call your own!
Closed
Price Unknown
34866 38th Hwy, Mount Hermon, LA 70450
2beds
1,118sqft
Single Family Residence
Built in 1968
1 Acres Lot
$157,000 Zestimate®
$--/sqft
$1,011 Estimated rent
Home value
$157,000
Estimated sales range
Not available
$1,011/mo
Zestimate® history
Owner options
List your home for rent
$1,011/mo
Rent Zestimate®
Find your next renter with Zillow Rental Manager. Plus, with online applications, you can quickly screen prospective tenants – for free.
$1,011/mo
Rent Zestimate®
Refinance and save
Refinancing to a lower rate could help reduce your monthly payments and save thousands over the life of the loan.
Explore your selling options
Work with a Zillow partner agent
Leverage their expertise and Zillow's premium Showcase listings to get your home seen by more buyers.
Get startedList with your own agent
Get your home in front of millions of buyers by listing it on Zillow.
Learn how to do itSell it yourself
Take full control of how buyers see your home on Zillow by listing For Sale by Owner (FSBO).
List your homeWhat's special
Spacious yardPeaceful full one-acre lotCovered back porchUpdated plumbing
Zillow last checked:
Listing updated:
Listed by:
Tonya Foil-Goings 985-630-5059,
BAAS Realty
Bought with:
Angie Bickford
Engel & Völkers New Orleans
Source: GSREIN,MLS#: 2537092
Facts & features
Interior
Bedrooms & bathrooms
- Bedrooms: 2
- Bathrooms: 2
- Full bathrooms: 2
Bedroom
- Description: Flooring: Plank,Simulated Wood
- Level: Lower
- Dimensions: 14.3x12.3
Bedroom
- Description: Flooring: Plank,Simulated Wood
- Level: Lower
- Dimensions: 14.3x12.3
Kitchen
- Description: Flooring: Plank,Simulated Wood
- Level: Lower
- Dimensions: 19x9.7
Living room
- Description: Flooring: Plank,Simulated Wood
- Level: Lower
- Dimensions: 13.8x14.5
Heating
- Central
Cooling
- Central Air
Appliances
- Included: Dryer, Dishwasher, Microwave, Oven, Range, Refrigerator, Washer
- Laundry: Washer Hookup, Dryer Hookup
Features
- Ceiling Fan(s), Granite Counters
- Has fireplace: No
- Fireplace features: None
Interior area
- Total structure area: 1,798
- Total interior livable area: 1,118 sqft
Property
Parking
- Total spaces: 1
- Parking features: One Space
Features
- Levels: One
- Stories: 1
- Patio & porch: Concrete, Porch
- Exterior features: Fence, Porch
- Pool features: None
Lot
- Size: 1 Acres
- Dimensions: 217 x 210 x 214 x 207
- Features: 1 to 5 Acres, Outside City Limits, Oversized Lot
Details
- Additional structures: Workshop
- Parcel number: 0200070223
- Special conditions: None
Construction
Type & style
- Home type: SingleFamily
- Architectural style: Ranch
- Property subtype: Single Family Residence
Materials
- Brick
- Foundation: Slab
- Roof: Shingle
Condition
- Very Good Condition
- Year built: 1968
Utilities & green energy
- Sewer: Septic Tank
- Water: Public
Community & HOA
Community
- Subdivision: Not a Subdivision
HOA
- Has HOA: No
Location
- Region: Mount Hermon
Financial & listing details
- Date on market: 1/12/2026
Price history
| Date | Event | Price |
|---|---|---|
| 4/15/2026 | Sold | -- |
Source:  GSREIN #2537092 Report a problem GSREIN #2537092 Report a problem | ||
| 3/20/2026 | Contingent | $159,000$142/sqft |
Source: GSREIN #2537092 Report a problem | ||
| 3/2/2026 | Price change | $159,000-5.9%$142/sqft |
Source: GSREIN #2537092 Report a problem | ||
| 2/10/2026 | Price change | $169,000-2.9%$151/sqft |
Source: GSREIN #2537092 Report a problem | ||
| 1/13/2026 | Listed for sale | $174,000$156/sqft |
Source: GSREIN #2537092 Report a problem | ||
Public tax history
Tax history is unavailable.
Neighborhood: 70450
Nearby homes
- $44,500-- bd-- ba-- sqft29163 Creel Rd, Mount Hermon, LA 70450Off Market
- $--3 bd2 ba1.6k sqft32385 Donnie Wascom Rd, Mount Hermon, LA 70450Sold
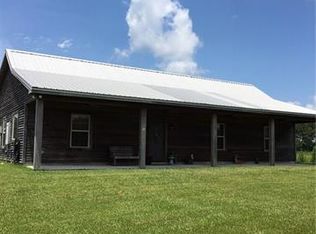
- $39,2003 bd2 ba1.3k sqft37022 Tom Cryer Rd, Mount Hermon, LA 70450Off Market
- $6,200-- bd-- ba467 sqft22229 Pleasure Is, Mount Hermon, LA 70450Off Market
- $267,100-- bd-- ba-- sqft30259 Wt Ott Rd, Mount Hermon, LA 70450Off Market
- $358,100-- bd-- ba-- sqftZzzz, Mount Hermon, LA 70450Off Market
- $234,100-- bd-- ba1.7k sqft21602 Sylvest Rd, Mount Hermon, LA 70450Off Market
- $--2.52 AcresState Highway 440, Mount Hermon, LA 70450Sold
- $188,50029 Acres0 Highway 440, Mount Hermon, LA 70450Lot/Land
Nearby schools
GreatSchools rating
- 4/10Mt. Hermon SchoolGrades: PK-12Distance: 2.2 mi
- Louisiana
- Washington Parish
- Mount Hermon
- 70450
- 34866 38th Hwy
Nearby cities
Nearby zip codes
Other Mount Hermon Topics
