Skip main navigation
Sold for $305,000
  • $305,000

    34866 Daisy Meadow Loop, Zephyrhills, FL 33541

    3beds
    1,826sqft
    Single Family Residence
    Built in 2021
    5,079 Square Feet Lot
    $300,000 Zestimate®
    $167/sqft
    $2,209 Estimated rent

    Home value

    $300,000

    $270,000 - $333,000

    $2,209/mo

    Zestimate® history
    Loading
    Loading...

    Owner options

    List your home for rent

    $2,209/mo

    Rent Zestimate®

    Find your next renter with Zillow Rental Manager. Plus, with online applications, you can quickly screen prospective tenants – for free.

    Learn more

    $2,209/mo

    Rent Zestimate®

    Refinance and save

    $2,116/mo

    Est. payment

    Refinancing to a lower rate could help reduce your monthly payments and save thousands over the life of the loan.

    See today's rates

    $2,116/mo

    Est. payment

    Explore your selling options

    Work with a Zillow partner agent

    Leverage their expertise and Zillow's premium Showcase listings to get your home seen by more buyers.

    Get started

    List with your own agent

    Get your home in front of millions of buyers by listing it on Zillow.

    Learn how to do it

    Sell it yourself

    Take full control of how buyers see your home on Zillow by listing For Sale by Owner (FSBO).

    List your home

    What's special

    Modern designFunctional center islandSpacious carpeted bedroomsGranite countertopsGenerously sized laundry roomWhite vinyl fencingOpen-concept first floor
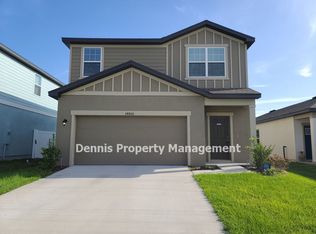
    Move-in ready and like brand new! Built less than four years ago and maintained in like-new condition, this 3-bedroom, 2.5-bathroom home combines modern design, stylish comfort, and a smartly designed layout ideal for daily living. Step inside to an open-concept first floor featuring light, wood-look vinyl flooring throughout the entry foyer, living room, dining area, and kitchen—creating a bright and inviting atmosphere. Just off the entry is a convenient half bath. The spacious living and dining room combo flows seamlessly into the beautifully appointed kitchen, which features dark wood cabinetry, granite countertops, stainless steel appliances, recessed lighting, a walk-in pantry, and a functional center island ideal for cooking, gathering, or casual meals. Sliding glass doors open to a massive, fully fenced backyard enclosed with white vinyl fencing—offering privacy and the perfect setting for outdoor enjoyment. Upstairs, you’ll discover three spacious, carpeted bedrooms, all featuring walk-in closets and recessed lighting. The primary suite offers a private en suite bath complete with a large vanity and a walk-in shower, while the two secondary bedrooms share a full bathroom with a tub/shower combo. A generously sized laundry room with built-in shelving is also located on the second floor, providing added functionality and convenience. Located in the desirable Hidden Creek community, residents enjoy access to amenities such as a pool and cabana, playground, and dog park. This family-friendly neighborhood offers a secure and peaceful environment with nearby parks, recreation, golf, shopping, dining, and entertainment. Commuting is made easier with this home's quick access to SR 54, Highway 301, and I-75. Seize the opportunity to make this move-in ready home yours—where modern comfort and convenience come together in perfect harmony! Property taxes $7,497 (Includes CDD, note there is no Homestead Exemption)

    Zillow last checked:

    Listing updated:

    Listed by:

    Tabitha Clark 727-420-9551,

    EXP REALTY LLC 888-883-8509

    Bought with:

    Tabitha Clark, 3438717

    EXP REALTY LLC

    Source: Stellar MLS,MLS#: TB8381909MLS LogoOriginating MLS: Sarasota - Manatee

    Facts & features

    Interior

    Bedrooms & bathrooms
    • Bedrooms: 3
    • Bathrooms: 3
    • Full bathrooms: 2
    • 1/2 bathrooms: 1
    Primary bedroom
    • Features: En Suite Bathroom, Walk-In Closet(s)
    • Level: Second
    Bedroom 2
    • Features: Walk-In Closet(s)
    • Level: Second
    Bedroom 3
    • Features: Walk-In Closet(s)
    • Level: Second
    • Area: 143 Square Feet
    • Dimensions: 13x11
    Bedroom 3
    • Features: Walk-In Closet(s)
    • Level: Second
    • Area: 130 Square Feet
    • Dimensions: 13x10
    Primary bathroom
    • Features: Shower No Tub
    • Level: Second
    • Area: 60 Square Feet
    • Dimensions: 12x5
    Bathroom 2
    • Features: Tub With Shower
    • Level: Second
    • Area: 45 Square Feet
    • Dimensions: 9x5
    Dining room
    • Level: First
    • Area: 117 Square Feet
    • Dimensions: 13x9
    Kitchen
    • Features: Pantry, Kitchen Island
    • Level: First
    • Area: 143 Square Feet
    • Dimensions: 13x11
    Living room
    • Level: First
    • Area: 221 Square Feet
    • Dimensions: 13x17
    Heating
    • Central, Electric
    Cooling
    • Central Air
    Appliances
    • Included: Dishwasher, Dryer, Microwave, Range, Refrigerator, Washer
    • Laundry: Inside, Laundry Room
    Features
    • Eating Space In Kitchen, Living Room/Dining Room Combo, Open Floorplan, PrimaryBedroom Upstairs, Walk-In Closet(s)
    • Flooring: Carpet, Vinyl
    • Doors: Sliding Doors
    • Has fireplace: No
    Interior area
    • Total structure area: 2,258
    • Total interior livable area: 1,826 sqft

    Property

    Parking
    • Total spaces: 2
    • Parking features: Garage - Attached
    • Attached garage spaces: 2
    Features
    • Levels: Two
    • Stories: 2
    • Exterior features: Lighting, Private Mailbox, Sidewalk
    Lot
    • Size: 5,079 Square Feet
    Details
    • Parcel number: 2126050090000003400
    • Zoning: MPUD
    • Special conditions: None

    Construction

    Type & style
    • Home type: SingleFamily
    • Property subtype: Single Family Residence
    Materials
    • Block, Vinyl Siding, Wood Siding
    • Foundation: Slab
    • Roof: Shingle
    Condition
    • New construction: No
    • Year built: 2021

    Utilities & green energy

    • Sewer: Public Sewer
    • Water: Public
    • Utilities for property: Public

    Community & HOA

    Community
    • Features: Deed Restrictions, Dog Park, Playground, Pool, Sidewalks
    • Pet fee: $0 monthly
    • Subdivision: HIDDEN CRK PH 1 & 2
    HOA
    • Has HOA: Yes
    • Amenities included: Playground, Pool
    • Services included: Maintenance Structure, Maintenance Grounds, Pool Maintenance
    • HOA fee: $39 monthly
    • HOA name: Triad Association Management
    • HOA phone: 352-602-4803
    Location
    • Region: Zephyrhills

    Financial & listing details

    • Price per square foot: $167/sqft
    • Tax assessed value: $275,157
    • Annual tax amount: $7,376
    • Date on market: 5/8/2025
    • Cumulative days on market: 62 days
    • Listing terms: Cash,Conventional,FHA,VA Loan
    • Ownership: Fee Simple
    • Total actual rent: 0
    • Road surface type: Paved

    Price history

    DateEventPrice
    8/28/2025Sold$305,000-9%$167/sqft
    Source: Stellar MLS #TB8381909 Report a problem
    7/9/2025Pending sale$335,000$183/sqft
    Source: Stellar MLS #TB8381909 Report a problem
    6/10/2025Price change$335,000-2.9%$183/sqft
    Source: Stellar MLS #TB8381909 Report a problem
    5/25/2025Price change$345,000-1.4%$189/sqft
    Source: Stellar MLS #TB8381909 Report a problem
    5/8/2025Listed for sale$350,000$192/sqft
    Source: Stellar MLS #TB8381909 Report a problem

    Public tax history

    YearProperty taxesTax assessment
    2024$7,376 -3.1%$275,157 -9.2%
    2023$7,615 +16.6%$302,962 +15.3%
    2022$6,530 +127.3%$262,711 +533.6%
    2021$2,873 +4038.6%$41,466 +853.2%
    2020$69 $4,350
    Find assessor info on the county website

    Neighborhood: 33541

    Nearby schools

    GreatSchools rating
    Schools provided by the listing agent
    • Elementary: New River Elementary
    • Middle: Raymond B Stewart Middle-PO
    • High: Zephryhills High School-PO

    Source: Stellar MLS. This data may not be complete. We recommend contacting the local school district to confirm school assignments for this home.

    Get a cash offer in 3 minutes
    Find out how much your home could sell for in as little as 3 minutes with a no-obligation cash offer.
    Estimated market value
    $300,000
    Get a cash offer in 3 minutes
    Find out how much your home could sell for in as little as 3 minutes with a no-obligation cash offer.
    Estimated market value
    $300,000