Skip main navigation
For sale
  • Price cut: $5K (6/5)
    $420,000

    3487 28th St #17, Boulder, CO 80301

    2beds
    730sqft
    : 
    Loading
    Get pre-qualified
    Condominium
    Built in 1985
    -- sqft lot
    $-- Zestimate®
    $575/sqft
    $428/mo HOA

    What's special

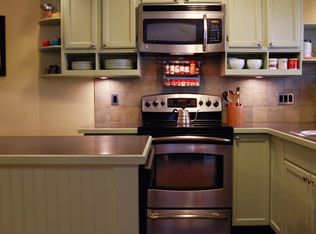
    Beautifully designed scandinavian kitchenSpacious primary suiteFresh paintLofted storage areaIn-unit laundryAssigned carport spaceCorian countertops
    Beautiful updated home in a great location! With oak hardwood floors, custom solid-core black walnut doors, and striking black mullioned windows, this home delivers a level of craftsmanship and architectural character rarely found in Boulder condo living. This light-filled 2-bedroom, 1.5-bath residence is truly move-in ready, featuring fresh paint, a beautifully designed Scandinavian kitchen with Corian countertops, and thoughtfully updated bathrooms with designer tile finishes. Rich natural materials and clean modern lines create a warm, elevated aesthetic throughout. The spacious primary suite includes a walk-in closet, en-suite full bath, and direct access to the private patio. The second bedroom also opens to its own patio and features a lofted storage area. Additional highlights include an enormous crawlspace for storage, an assigned carport space, and in-unit laundry. Located in highly desirable Central North Boulder, you're steps from Safeway, Tangerine, Mojo Taqueria, the bike path, transit, and everyday conveniences. Combining distinctive design, quality finishes, and an exceptional location, this is a home that stands apart from the ordinary. HOA Summary Report available from agent.
    73 days
    |
    239
    |
    22
    |

    Zillow last checked:

    Listing updated:

    Listed by:

    Lauren Cotlar 303-908-0051,

    Compass-Denver,

    Marcia Cotlar 720-352-9755,

    Compass - Boulder

    Source: IRES as distributed by MLS GRID,MLS#: 1057963MLS Logo

    Loading...

      Facts & features

      Interior

      Bedrooms & bathrooms
      • Bedrooms: 2
      • Bathrooms: 2
      • Full bathrooms: 1
      • 1/2 bathrooms: 1
      • Main level bathrooms: 2
      Rooms
      • Room types: Loft
      Primary bedroom
      • Description: Wood
      • Features: Full Primary Bath
      • Level: Main
      • Area: 120 Square Feet
      • Dimensions: 10 x 12
      Bedroom 2
      • Description: Wood
      • Level: Main
      • Area: 72 Square Feet
      • Dimensions: 9 x 8
      Kitchen
      • Description: Wood
      • Level: Main
      • Area: 90 Square Feet
      • Dimensions: 10 x 9
      Laundry
      • Level: Main
      Living room
      • Description: Wood
      • Level: Main
      Heating
      • Baseboard
      Cooling
      • Wall/Window Unit(s)
      Appliances
      • Included: Electric Range, Dishwasher, Refrigerator, Washer, Dryer, Microwave, Disposal
      Features
      • Eat-in Kitchen
      • Windows: Window Coverings
      • Basement: None
      Interior area
      • Total structure area: 730
      • Total interior livable area: 730 sqft
      • Finished area above ground: 730

      Property

      Parking
      • Total spaces: 1
      • Parking features: Carport
      • Garage spaces: 1
      • Has carport: Yes
      • Details: Carport
      Features
      • Levels: One
      • Stories: 1
      • Entry location: 1st Floor
      • Patio & porch: Patio
      Details
      • Parcel number: R0103334
      • Zoning: Res
      • Special conditions: Private Owner

      Construction

      Type & style
      • Home type: Condo
      • Property subtype: Condominium
      • Attached to another structure: Yes
      Materials
      • Frame
      • Roof: Composition
      Condition
      • New construction: No
      • Year built: 1985

      Utilities & green energy

      • Electric: Xcel
      • Gas: Xcel
      • Sewer: Public Sewer
      • Water: City
      • Utilities for property: Natural Gas Available, Electricity Available, Cable Available, High Speed Avail

      Community & HOA

      Community
      • Features: None
      • Security: Fire Alarm
      • Subdivision: Valencia Place Condos
      HOA
      • Has HOA: Yes
      • Services included: Trash, Snow Removal, Utilities, Exterior Maintenance, Water, Heat, Insurance, Sewer
      • HOA fee: $428 monthly
      • HOA name: Valencia Place Condo
      Location
      • Region: Boulder

      Financial & listing details

      • Price per square foot: $575/sqft
      • Annual tax amount: $2,229
      • Date on market: 5/1/2026
      • Listing terms: Cash,Conventional,FHA,VA Loan,1031 Exchange
      • Exclusions: Staging furniture, including curtain in front bedroom
      • Electric utility on property: Yes

        Estimated market value

        Not available

        Estimated sales range

        Not available

        Not available

        Price history

        DateEventPrice
        6/5/2026Price change$420,000-1.2%$575/sqft
        Source: IRES as distributed by MLS GRID #1057963 Report a problem
        5/1/2026Listed for sale$425,000+21.4%$582/sqft
        Source: IRES as distributed by MLS GRID #1057963 Report a problem
        4/4/2025Listing removed$1,950$3/sqft
        Source: Zillow Rentals Report a problem
        3/17/2025Listed for rent$1,950+14.7%$3/sqft
        Source: Zillow Rentals Report a problem
        12/30/2023Listing removed--
        Source: Zillow Rentals Report a problem
        12/14/2023Listed for rent$1,700$2/sqft
        Source: Zillow Rentals Report a problem
        3/12/2019Sold$350,000+31.1%$479/sqft
        Source: IRES as distributed by MLS GRID #870729 Report a problem
        8/12/2015Sold$267,000$366/sqft
        Source: IRES as distributed by MLS GRID #768764 Report a problem

        Public tax history

        Tax history is unavailable.

        Monthly payment

        Est. payment

        Payment breakdown

        Explore the cost of this home by adjusting the details. Changes won't be saved.
        All calculations are estimates and provided by Zillow, Inc. for informational purposes only. Actual amounts may vary.
        HOA fees may include property taxes on listings classified as Co-Ops. Contact the listing agent and/or owner for fee details.
        Mortgage interest rates are dependent on a number of factors, including credit score, down payment, and repayment length. Interest rate data provided by Zillow Group Marketplace, Inc. as of 1/1/1970 from various mortgage lenders with which we have lead or other similar arrangements; the Estimated Payment is an average of those rates.
        See how much you could borrow to make a competitive offer.

        Climate risks

        Neighborhood: Parkside

        Getting around

        71 / 100
        Very Walkable
        39 / 100
        Some Transit
        100 / 100
        Biker's Paradise

        Nearby schools

        GreatSchools rating
        Schools provided by the listing agent
        • Elementary: Columbine
        • Middle: Centennial
        • High: Boulder

        Source: IRES as distributed by MLS GRID. This data may not be complete. We recommend contacting the local school district to confirm school assignments for this home.

        A local agent can set up tours, give advice and negotiate with sellers.

        Browse local experts

        Similar homes