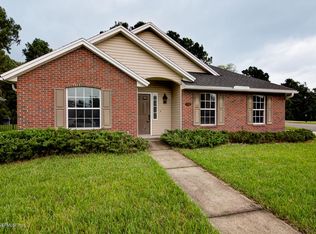

Situated on a premium, wooded preserve lot. Split, open floor plan with vaulted ceilings and large kitchen that overlooks the family room. Over-sized sliders with additional upper arched window lead to the extended covered, screened in lanai. The lanai is under roof structure and could be walled in to add additional qualified square footage. The extended master suite is located at the rear of the home with a wooded view and is spacious with high trey ceilings, arched windows, walk-in closet and offers a completely remodeled on-suite with separate step-in pebble underfoot shower, modern dual faucet, trough sink and a large garden tub. In the kitchen; vaulted ceiling with deco niche, wainscoting built-in banquette with storage bench and wainscoting wall trim, pantry closet, smooth cook top stove and stainless steel appliances. There is a laundry room with built-in cabinetry storage and shelving. There is a linen closet off the fully remodeled guest bath and there is also a coat closet at the entry, off the foyer. The other two bedrooms are located at the front of the home and bedroom 2 has a large walk-in closet. The floors in the main living areas are rich wood lam. Both spare rooms have wood accent trim, one of which is extended wainscoting. The kitchen and both bathrooms have updated 16" neutral tile. The fixtures and hardware throughout the home have been updated to brushed nickel. The extended-depth 2 car garage has a utility sink, entry side access yard door, shelving and a full size refrigerator and attic access. The extra wide slider to the covered lanai features an overhead arched window. Wrought iron fenced back yard.
This property is not currently displayed as for sale or rent on Zillow. This may be different from what's on other websites or public sources.