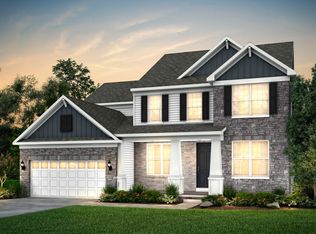
What the difference between an average home in a neighborhood and a "BEST house on the BLOCK" kinda home? How about high-end finishes and amenities galore? OF COURSE! And this home has all of that...from WHOLE house WIFI, (Google Home Hubs), Doorbell and deck cams, sprinkler system (complete with deduct meter), composite deck, stamped concrete patio, fencing and a new concrete walkway from rear to front of home! All of these high-end features are meticulously maintained and enhance this picture perfect home. OF COURSE the best home on the block will have a finished basement with a full bath, a HUGE recreation area AND an additional finished flex space. Would that be all? OF COURSE not! There are also extra unfinished spaces that are the perfect size for a workshop or just additional storage! Look FAR and WIDE this neighborhood RARELY offers a home with a finished basement. This upgrade translates to MUCH MORE home for the money...a real BANG for the BUCK kind of deal! Additional improvements include a drywall finished and painted garage complete with Polyspartic garage flooring and (2) 220V lines for any future electric car needs! The floor plan of this delightful home is open, airy and inviting. The massive and immaculate kitchen flows seamlessly to the dedicated dining space and roomy living room. Smartly placed, the upper deck of your custom two-tiered outdoor space is right off the kitchen. This outdoor living space is perfect for enjoying a summer night cookout with friends or family! Back inside the main floor is rounded out with a sparkling half bath, full-sized office, mudroom, laundry area and a well-placed homework/craft hub! Moving upstairs you will be delighted by 4 over sized bedrooms, 2 full baths and an airy loft space that can accommodate full sized furniture. The location here is truly the best as it is located near the neighborhood playground AND within the excellent Revere School District. Here it is...your chance to be the BEST on the BLOCK!
Closed
Zillow last checked:
Listing updated:
Bought with:
Sylvia Incorvaia, 411497
EXP Realty, LLC.
Source: MLS Now,MLS#: 5206204 Originating MLS: Akron Cleveland Association of REALTORS
Originating MLS: Akron Cleveland Association of REALTORSPrice history
| Date | Event | Price |
|---|---|---|
| 6/23/2026 | Sold | $650,000-1.5%$171/sqft |
Source:  MLS Now #5206204 Report a problem MLS Now #5206204 Report a problem | ||
| 6/1/2026 | Pending sale | $659,900$174/sqft |
Source: MLS Now #5206204 Report a problem | ||
| 5/1/2026 | Listed for sale | $659,9000%$174/sqft |
Source: MLS Now #5206204 Report a problem | ||
| 5/1/2026 | Listing removed | $660,000$174/sqft |
Source: MLS Now #5173113 Report a problem | ||
| 4/13/2026 | Price change | $660,000-1.5%$174/sqft |
Source: MLS Now #5173113 Report a problem | ||
| 3/24/2026 | Price change | $670,000-0.7%$176/sqft |
Source: MLS Now #5173113 Report a problem | ||
| 11/22/2025 | Listed for sale | $675,000+12.9%$177/sqft |
Source: MLS Now #5173113 Report a problem | ||
| 10/18/2023 | Sold | $598,020-0.3%$157/sqft |
Source: Public Record Report a problem | ||
| 6/16/2023 | Pending sale | $599,900$158/sqft |
Source: MLS Now #4461652 Report a problem | ||
| 5/18/2023 | Price change | $599,900-0.2%$158/sqft |
Source:  Pulte Report a problem Pulte Report a problem | ||
| 5/10/2023 | Price change | $601,040+7.7%$158/sqft |
Source: Pulte Report a problem | ||
| 4/28/2023 | Price change | $557,990-6.4%$147/sqft |
Source: Pulte Report a problem | ||
| 4/26/2023 | Price change | $595,990-4.8%$157/sqft |
Source: Pulte Report a problem | ||
| 4/22/2023 | Price change | $625,990+12.2%$165/sqft |
Source: Pulte Report a problem | ||
| 4/19/2023 | Price change | $557,990-10.9%$147/sqft |
Source: Pulte Report a problem | ||
| 4/15/2023 | Price change | $625,990+5%$165/sqft |
Source: Pulte Report a problem | ||
| 4/13/2023 | Price change | $595,990+29.3%$157/sqft |
Source: Pulte Report a problem | ||
| 4/7/2023 | Price change | $460,990-22.7%$121/sqft |
Source: Pulte Report a problem | ||
| 3/30/2023 | Price change | $595,990+32.4%$157/sqft |
Source: Pulte Report a problem | ||
| 3/24/2023 | Price change | $449,990-4.1%$118/sqft |
Source: Pulte Report a problem | ||
| 3/17/2023 | Price change | $468,990$123/sqft |
Source: Pulte Report a problem | ||
| 2/23/2023 | Listed for sale | -- |
Source: Pulte Report a problem | ||

Get a cash offer in 3 minutes
Find out how much your home could sell for in as little as 3 minutes with a no-obligation cash offer.
Estimated market value
$649,800
