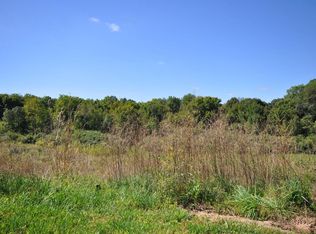
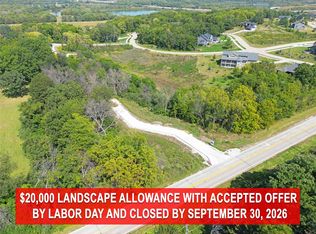
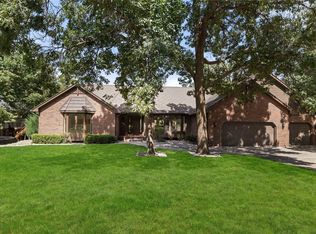
PICTURESQUE SETTING!!IN Maffitt Ridge Community ,with a POOL Beautiful 5 Bedroom Walk out Ranch. Spacious, sprawling floor plan, with High ceilings, great room with tall window overlooking Scenic setting. Gourmet kitchen, pantry, center island. Primary Suite with beautiful view, ensuite bathroom with jet tub, tiled walk in shower, walk in closet. Main Floor study. Second bedroom on main, tiled shower and powder room. First Floor laundry. Entertain your guests in walk out finished basement. 3 additional spacious bedrooms in lower level with 2 full baths and a shower. Relax outdoors in your pool & hot tub. Large covered and uncovered deck perfect for grilling. This West Des Moines location gives you a perfect country vibe, native prairie, wildlife, walking trails, nearby access to Maffitt Lake, 1500 acres park with fishing, boating, and hiking trails but still minutes to city amenities, airport, downtown, shopping, and restaurants. WDM Schools.
Pending
$1,250,000
3487 SW 56th St, West Des Moines, IA 50265
5beds
2,437sqft
Single Family Residence
Built in 2018
0.93 Acres Lot
$1,210,600 Zestimate®
$513/sqft
$67/mo HOA
What's special
Walk out finished basementSpacious sprawling floor planFirst floor laundryHigh ceilingsCenter islandGourmet kitchenMain floor study
- 38 days
- 84
- 0
Likely to sell faster than
Zillow last checked:
Listing updated:
Listed by:
SAATCHI KALRA 515-771-5020,
Iowa Realty Mills Crossing
Source: DMMLS,MLS#: 746221 Originating MLS: Des Moines Area Association of REALTORS
Originating MLS: Des Moines Area Association of REALTORSFacts & features
Interior
Bedrooms & bathrooms
- Bedrooms: 5
- Bathrooms: 6
- Full bathrooms: 3
- 3/4 bathrooms: 2
- 1/2 bathrooms: 1
- Main level bedrooms: 2
Heating
- Forced Air, Gas, Natural Gas
Cooling
- Central Air
Appliances
- Included: Built-In Oven, Cooktop, Dryer, Dishwasher, Microwave, Refrigerator, Washer
- Laundry: Main Level
Features
- Flooring: Carpet, Hardwood, Tile
- Basement: Daylight,Finished,Walk-Out Access
Interior area
- Total structure area: 2,437
- Total interior livable area: 2,437 sqft
- Finished area below ground: 2,030
Video & virtual tour
Property
Parking
- Total spaces: 3
- Parking features: Attached, Garage, Three Car Garage
- Attached garage spaces: 3
Features
- Stories: 1
- Patio & porch: Covered, Deck, Open, Patio
- Exterior features: Deck, Hot Tub/Spa, Sprinkler/Irrigation, Patio
- Pool features: In Ground
- Has spa: Yes
- Fencing: Metal
Lot
- Size: 0.93 Acres
Details
- Parcel number: 32002962209000
- Zoning: RES
Construction
Type & style
- Home type: SingleFamily
- Architectural style: Ranch
- Property subtype: Single Family Residence
Materials
- Stone
- Foundation: Poured
- Roof: Asphalt,Shingle
Condition
- Resale
- New construction: No
- Year built: 2018
Utilities & green energy
- Sewer: Public Sewer
- Water: Public
Community & HOA
Community
- Security: Security System, Smoke Detector(s)
HOA
- Has HOA: Yes
- HOA fee: $800 annually
- HOA name: Maffit Ridge Association
- Second HOA name: DML Management
- Second HOA phone: 515-229-3773
Location
- Region: West Des Moines
Financial & listing details
- Price per square foot: $513/sqft
- Tax assessed value: $1,007,100
- Annual tax amount: $15,304
- Date on market: 7/29/2026
- Cumulative days on market: 60 days
- Listing terms: Cash,Conventional
- Road surface type: Concrete
Estimated market value
$1,210,600
$1.15M - $1.27M
$4,367/mo
Price history
| Date | Event | Price |
|---|---|---|
| 8/20/2026 | Pending sale | $1,250,000$513/sqft |
Source:  DMMLS #746221 Report a problem DMMLS #746221 Report a problem | ||
| 7/29/2026 | Listed for sale | $1,250,000+30.9%$513/sqft |
Source: DMMLS #746221 Report a problem | ||
| 7/22/2022 | Sold | $955,000-4.5%$392/sqft |
Source: DMMLS #651278 Report a problem | ||
| 6/13/2022 | Pending sale | $1,000,000$410/sqft |
Source: DMMLS #651278 Report a problem | ||
| 5/5/2022 | Listed for sale | $1,000,000+733.3%$410/sqft |
Source: DMMLS #651278 Report a problem | ||
| 6/29/2018 | Sold | $120,000-15.5%$49/sqft |
Source: Public Record Report a problem | ||
| 12/26/2017 | Sold | $142,000-81.7%$58/sqft |
Source: DMMLS #551667 Report a problem | ||
| 5/10/2016 | Listing removed | $775,000$318/sqft |
Source: Coldwell Banker Mid-America Group, Realtors #508030 Report a problem | ||
| 11/19/2015 | Price change | $775,000+507.8%$318/sqft |
Source: Coldwell Banker Mid-America Group, Realtors #508030 Report a problem | ||
| 3/19/2015 | Listed for sale | $127,500$52/sqft |
Source: Coldwell Banker Mid-America Group, Realtors #433711 Report a problem | ||
Public tax history
| Year | Property taxes | Tax assessment |
|---|---|---|
| 2025 | $15,468 +2.1% | $1,007,100 +5.4% |
| 2024 | $15,148 +4.7% | $955,700 |
| 2023 | $14,474 | $955,700 +26% |
| 2022 | $14,474 -1.9% | $758,500 |
| 2021 | $14,752 +4.5% | $758,500 +3.1% |
| 2020 | $14,112 +4667.6% | $735,600 +3% |
| 2019 | $296 | $714,400 +4854.2% |
| 2018 | $296 | $14,420 |
| 2017 | $296 -0.7% | $14,420 |
| 2016 | $298 | $14,420 |
| 2015 | $298 +7.2% | $14,420 |
| 2014 | $278 | $14,420 |
Find assessor info on the county website
Monthly payment
Est. payment
Payment breakdown
Explore the cost of this home by adjusting the details. Changes won't be saved.Climate risks
Neighborhood: 50265
Nearby schools
Schools provided by the listing agent
- District: West Des Moines
Source: DMMLS. This data may not be complete. We recommend contacting the local school district to confirm school assignments for this home.
Similar homes
- $1,420,0005 bd5 ba2.3k sqft5705 SW Landview Dr, West Des Moines, IA 50265For Sale
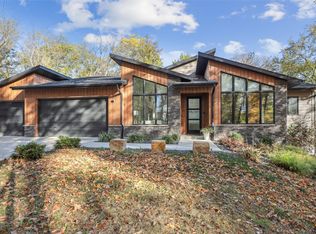 MLS ID #718775, Aspen Matthewson, RE/MAX Precision. DMMLS
 - $899,9006 bd4 ba3k sqft3446 SW 54th St, West Des Moines, IA 50265For Sale
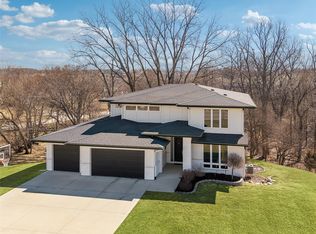 MLS ID #736828, Michael Caligiuri, Iowa Realty Mills Crossing. DMMLS
 - $1,200,0004 bd6 ba2.6k sqft1863 Glen Oaks Dr, West Des Moines, IA 50266For Sale
 MLS ID #734778, RICK WANAMAKER, Iowa Realty Mills Crossing. DMMLS
 - $1,550,0006 bd5 ba2.9k sqft4119 Timberwood Dr, West Des Moines, IA 50265For Sale
 MLS ID #749120, John Gentile, Realty ONE Group Impact. DMMLS
 - $1,200,0005 bd5 ba2.9k sqft3717 Autumn Sage Cir, Norwalk, IA 50211For Sale
 MLS ID #71102, Abby Hausmann-Virgil, Keller Williams- Ankeny Metro. CIBR
