Welcome to The Lakes at Harmony, a vibrant 55+ community where you may live like you're on vacation all year. Step inside to see a large open living space that leads into the kitchen. The kitchen is open and cheerful, with a large island, stainless steel appliances, and sliding doors leading to the screened patio. The owners' suite provides solitude and luxury with an ensuite bath and walk-in closet. This house is just one of many reasons to live in Harmony and The Lakes. As a resident, you'll have access to a clubhouse with a social room, leisure room, and fitness center, as well as a resort-style pool, tennis courts, and walking paths. A town center with a bigger fitness facility, parks, playgrounds, lake access, and a golf course are also available in Harmony. You'll enjoy every day in this exceptional house and neighborhood since it has so much to offer. Don't pass up this fantastic chance; come see for yourself!
Sold for $365,000
$365,000
3487 Sagebrush St, Saint Cloud, FL 34773
2beds
1,423sqft
Single Family Residence
Built in 2022
9,148 Square Feet Lot
$334,200 Zestimate®
$257/sqft
$2,084 Estimated rent
Home value
$334,200
$317,000 - $351,000
$2,084/mo
Zestimate® history
Owner options
List your home for rent
$2,084/mo
Rent Zestimate®
Find your next renter with Zillow Rental Manager. Plus, with online applications, you can quickly screen prospective tenants – for free.
$2,084/mo
Rent Zestimate®
Refinance and save
$2,775/mo
Est. payment
Refinancing to a lower rate could help reduce your monthly payments and save thousands over the life of the loan.
$2,775/mo
Est. payment
Explore your selling options
Work with a Zillow partner agent
Leverage their expertise and Zillow's premium Showcase listings to get your home seen by more buyers.
Get startedList with your own agent
Get your home in front of millions of buyers by listing it on Zillow.
Learn how to do itSell it yourself
Take full control of how buyers see your home on Zillow by listing For Sale by Owner (FSBO).
List your homeWhat's special
Golf courseResort-style poolTennis courtsEnsuite bathLarge islandLarge open living spaceBigger fitness facility
Zillow last checked:
Listing updated:
Listed by:
Raymond Meinhardt 407-318-6413,
LOKATION 954-545-5583
Bought with:
Chris Creegan, 3168853
CREEGAN GROUP
Ben Derry, 3496387
CREEGAN GROUP
Source: Stellar MLS,MLS#: O6102080 Originating MLS: Orlando Regional
Originating MLS: Orlando Regional
Facts & features
Interior
Bedrooms & bathrooms
- Bedrooms: 2
- Bathrooms: 2
- Full bathrooms: 2
Primary bedroom
- Features: Other
- Level: First
- Dimensions: 15x13
Bedroom 2
- Level: First
- Dimensions: 11x11
Kitchen
- Level: First
- Dimensions: 11x11
Living room
- Level: First
- Dimensions: 14x15
Heating
- Central
Cooling
- Central Air
Appliances
- Included: Dishwasher, Disposal, Dryer, Electric Water Heater, Microwave, Range, Refrigerator, Washer
- Laundry: Inside
Features
- High Ceilings, Living Room/Dining Room Combo, Open Floorplan, Solid Surface Counters, Thermostat, Walk-In Closet(s)
- Flooring: Carpet, Ceramic Tile
- Has fireplace: No
Interior area
- Total structure area: 2,181
- Total interior livable area: 1,423 sqft
Property
Parking
- Total spaces: 2
- Parking features: Driveway
- Attached garage spaces: 2
- Has uncovered spaces: Yes
Features
- Levels: One
- Stories: 1
- Exterior features: Irrigation System, Sidewalk
- On waterfront: Yes
- Waterfront features: Waterfront
Lot
- Size: 9,148 Square Feet
Details
- Parcel number: 292632329600010940
- Zoning: RESI
- Special conditions: None
Construction
Type & style
- Home type: SingleFamily
- Property subtype: Single Family Residence
Materials
- Block, Stucco
- Foundation: Slab
- Roof: Shingle
Condition
- Completed
- New construction: Yes
- Year built: 2022
Details
- Builder model: Denton
- Builder name: Jones Homes
Utilities & green energy
- Sewer: None
- Water: Public
- Utilities for property: Cable Available, Electricity Connected, Public, Water Connected
Community & HOA
Community
- Features: Community Boat Ramp, Dock, Fishing, Water Access, Waterfront, Community Mailbox, Deed Restrictions, Fitness Center, Gated, Golf Carts OK, Golf, Irrigation-Reclaimed Water, Park, Playground, Pool, Sidewalks
- Security: Gated Community
- Pet fee: $0 monthly
- Senior community: Yes
- Subdivision: HARMONY NBHD I
HOA
- Has HOA: Yes
- Amenities included: Clubhouse, Gated, Golf Course, Stable(s), Playground, Pool
- Services included: Common Area Taxes, Community Pool, Maintenance Grounds, Pool Maintenance, Recreational Facilities, Security
- HOA fee: $379 monthly
- HOA name: Association Solutions of Central FL / Mark Hills
- HOA phone: 407-847-2280
Location
- Region: Saint Cloud
Financial & listing details
- Price per square foot: $257/sqft
- Tax assessed value: $265,300
- Annual tax amount: $3,867
- Date on market: 4/6/2023
- Cumulative days on market: 246 days
- Listing terms: Cash,Conventional,VA Loan
- Ownership: Fee Simple
- Total actual rent: 0
- Electric utility on property: Yes
- Road surface type: Asphalt
Price history
| Date | Event | Price |
|---|---|---|
| 2/2/2024 | Sold | $365,000-2.9%$257/sqft |
Source:  Stellar MLS #O6102080 Report a problem Stellar MLS #O6102080 Report a problem | ||
| 12/12/2023 | Pending sale | $375,990$264/sqft |
Source: Stellar MLS #O6102080 Report a problem | ||
| 4/6/2023 | Listed for sale | $375,990$264/sqft |
Source: Stellar MLS #O6102080 Report a problem | ||
Public tax history
| Year | Property taxes | Tax assessment |
|---|---|---|
| 2025 | $4,177 -30.3% | $265,300 +3.8% |
| 2024 | $5,996 +23.8% | $255,700 +293.4% |
| 2023 | $4,842 +25.2% | $65,000 +8.3% |
| 2022 | $3,868 +11.7% | $60,000 +9.1% |
| 2021 | $3,463 +1.7% | $55,000 +22.2% |
| 2020 | $3,405 -0.1% | $45,000 |
| 2019 | $3,408 | $45,000 +12.5% |
| 2018 | $3,408 0% | $40,000 +33.3% |
| 2017 | $3,409 +4.2% | $30,000 |
| 2016 | $3,271 | $30,000 |
Find assessor info on the county website
Neighborhood: Harmony
Nearby homes
- $348,5003 bd2 ba1.8k sqft3485 Sagebrush St, Saint Cloud, FL 34773Off Market
- $354,2003 bd2 ba1.8k sqft3489 Sagebrush St, Saint Cloud, FL 34773Off Market
- $285,3002 bd2 ba1.4k sqft3483 Sagebrush St, Saint Cloud, FL 34773Off Market
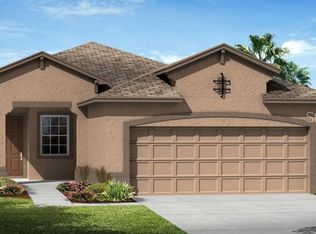
- $305,4002 bd2 ba1.4k sqft3491 Sagebrush St, Saint Cloud, FL 34773Off Market
- $405,9003 bd3 ba2.3k sqft3309 Sagebrush St, Saint Cloud, FL 34773Off Market
- $311,3002 bd2 ba1.5k sqft3479 Sagebrush St, Saint Cloud, FL 34773Off Market
- $321,2002 bd2 ba1.6k sqft3488 Sagebrush St, Saint Cloud, FL 34773Off Market
- $295,1002 bd2 ba1.5k sqft3484 Sagebrush St, Saint Cloud, FL 34773Off Market
Nearby schools
GreatSchools rating
- 9/10Harmony Community SchoolGrades: PK-5Distance: 1.1 mi
- 6/10Middle School AAGrades: 6-8Distance: 1.6 mi
- 5/10Harmony High SchoolGrades: 9-12Distance: 1.3 mi
Get a cash offer in 3 minutes
Find out how much your home could sell for in as little as 3 minutes with a no-obligation cash offer.
Estimated market value
$334,200
Get a cash offer in 3 minutes
Find out how much your home could sell for in as little as 3 minutes with a no-obligation cash offer.
Estimated market value
$334,200
- Florida
- Osceola County
- Saint Cloud
- 34773
- Harmony
- 3487 Sagebrush St
Nearby cities
Nearby neighborhoods
Nearby zip codes
Other Saint Cloud Topics
