Cheyenne Mountain Views and Endless Potential! This 4-bedroom, 2-bathroom bi-level home is situated in a quiet neighborhood and offers a fantastic opportunity to create your vision. With a solid layout, spacious rooms, and breathtaking Cheyenne Mountain views, this property has the potential to truly shine. The upper level features a bright and spacious living area filled with natural light, a functional kitchen, and a dining area with access to the deck—an ideal spot to relax and enjoy Colorado sunsets with the mountains as your backdrop. The lower level offers additional living space with flexibility for a family room, home office, recreation area, or guest accommodations. Outside, the sizable backyard provides plenty of room for outdoor enjoyment, gardening, or entertaining, while the attached garage and ample storage add everyday convenience. The home will benefit from cosmetic updates, making it an excellent opportunity for an investor, renovator, or buyer looking to build equity and customize a home to their own tastes. With its desirable location, functional floor plan, and spectacular mountain views, this property is ready for its next chapter.
Pending
$209,900
3487 Springnite Dr, Colorado Springs, CO 80916
4beds
1,618sqft
Single Family Residence
Built in 1972
5,854 Square Feet Lot
$-- Zestimate®
$130/sqft
$-- HOA
What's special
Spectacular mountain viewsAmple storageAttached garageFunctional kitchen
- 52 days
- 1,767
- 172
Likely to sell faster than
Zillow last checked:
Listing updated:
Listed by:
Patrick Muldoon 719-491-1163,
Muldoon Associates Inc
Source: elevateMLS,MLS#: 5145319
Facts & features
Interior
Bedrooms & bathrooms
- Bedrooms: 4
- Bathrooms: 2
- Full bathrooms: 1
- 3/4 bathrooms: 1
Other
- Level: Upper
- Area: 182 Square Feet
- Dimensions: 14 x 13
Heating
- Forced Air, Natural Gas
Cooling
- Ceiling Fan(s), Central Air
Appliances
- Included: 220v in Kitchen, Dishwasher, Exhaust Fan, Range
- Laundry: Electric Hook-up, Lower Level
Features
- High Speed Internet
- Flooring: Carpet, Ceramic Tile, Vinyl/Linoleum
- Basement: Full
Interior area
- Total structure area: 1,618
- Total interior livable area: 1,618 sqft
- Finished area above ground: 1,618
- Finished area below ground: 0
Video & virtual tour
Property
Parking
- Total spaces: 1
- Parking features: Attached, Oversized
- Attached garage spaces: 1
Features
- Levels: Bi-level
- Patio & porch: Wood Deck, See Prop Desc Remarks
- Fencing: Back Yard
- Has view: Yes
- View description: Mountain(s)
Lot
- Size: 5,854 Square Feet
- Features: Cul-De-Sac, Level, Near Public Transit, Near Schools, Near Shopping Center
Details
- Parcel number: 6435308154
- Special conditions: Real Estate Owned
Construction
Type & style
- Home type: SingleFamily
- Property subtype: Single Family Residence
Materials
- Masonite, Framed on Lot
- Foundation: Garden Level
- Roof: Composite Shingle
Condition
- Existing Home
- New construction: No
- Year built: 1972
Utilities & green energy
- Water: Municipal
- Utilities for property: Cable Available, Electricity Connected, Natural Gas Connected
Community & HOA
Location
- Region: Colorado Springs
Financial & listing details
- Price per square foot: $130/sqft
- Tax assessed value: $342,814
- Annual tax amount: $1,247
- Date on market: 8/18/2026
- Listing terms: See Show/Agent Remarks,Cash,Conventional
- Electric utility on property: Yes
Foreclosure details
Estimated market value
Not available
Estimated sales range
Not available
Not available
Price history
| Date | Event | Price |
|---|---|---|
| 4/27/2026 | Listing removed | $260,000$161/sqft |
Source:  elevateMLS #9492683 Report a problem elevateMLS #9492683 Report a problem | ||
| 4/6/2026 | Listed for sale | $260,000$161/sqft |
Source: elevateMLS #9492683 Report a problem | ||
| 7/2/2025 | Contingent | $260,000$161/sqft |
Source: elevateMLS #9492683 Report a problem | ||
| 6/30/2025 | Listed for sale | $260,000+116.7%$161/sqft |
Source: elevateMLS #9492683 Report a problem | ||
| 7/1/2004 | Sold | $120,000+57.9%$74/sqft |
Source: Public Record Report a problem | ||
| 6/6/1996 | Sold | $76,000$47/sqft |
Source: Public Record Report a problem | ||
Public tax history
| Year | Property taxes | Tax assessment |
|---|---|---|
| 2025 | $1,200 +28.8% | $24,170 -1.1% |
| 2024 | $932 -3.9% | $24,450 |
| 2023 | $969 -6.4% | $24,450 +36.1% |
| 2022 | $1,035 | $17,970 -2.8% |
| 2021 | -- | $18,490 +45.9% |
| 2020 | $826 +3.1% | $12,670 |
| 2019 | $800 +59.6% | $12,670 +26.6% |
| 2018 | $502 -23.6% | $10,010 |
| 2017 | $657 +31% | $10,010 -0.3% |
| 2016 | $502 -6.4% | $10,040 |
| 2015 | $536 +5.8% | $10,040 +7% |
| 2014 | $507 | $9,380 |
| 2013 | -- | -- |
| 2012 | -- | $9,380 |
| 2011 | $568 | $9,380 -5.9% |
| 2010 | -- | $9,970 |
| 2009 | -- | $9,970 -2% |
| 2008 | -- | $10,170 |
| 2006 | -- | $10,170 +16.1% |
| 2004 | -- | $8,760 |
| 2003 | $553 +8.3% | $8,760 -11.9% |
| 2002 | $510 +25.2% | $9,940 +26.1% |
| 2001 | $408 | $7,880 |
Find assessor info on the county website
Monthly payment
Climate risks
Neighborhood: Southeast Colorado Springs
Nearby schools
Schools provided by the listing agent
- District: Harrison-2
Source: elevateMLS. This data may not be complete. We recommend contacting the local school district to confirm school assignments for this home.
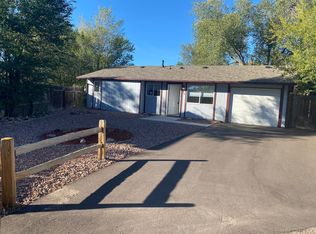
- $285,4003 bd2 ba1.2k sqft3483 Springnite Dr, Colorado Springs, CO 80916Off Market
- $267,4003 bd1 ba1.3k sqft3495 Springnite Dr, Colorado Springs, CO 80916Off Market
- $267,0002 bd1 ba883 sqft3471 Springnite Dr, Colorado Springs, CO 80916Off Market
- $269,8003 bd1 ba916 sqft3475 Springnite Dr, Colorado Springs, CO 80916Off Market
Similar homes
- $--4 bd1 ba1.4k sqft3530 Cricklewood Ln, Colorado Springs, CO 80910Auction
 Xome
Xome - $--2 bd1 ba1.2k sqft16 Frost Ln, Colorado Springs, CO 80916Auction
 Auction.com 2
 - $225,0004 bd2 ba1.6k sqft1503 Willshire Dr, Colorado Springs, CO 80906For Sale
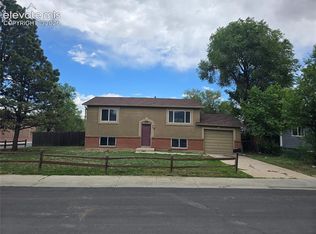
 MLS ID #3021341, Todd Adams, VIP Property Management. elevateMLS
 - $199,0002 bd2 ba1.5k sqft4386 Hawks Lookout Ln, Colorado Springs, CO 80916For Sale
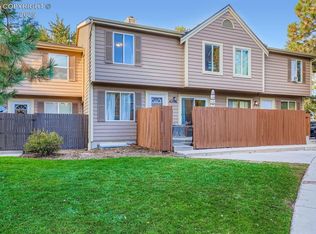 MLS ID #7085948, Trey M. Curry, Homesmart Preferred Realty. Royal Gorge AOR
 - $245,0002 bd2 ba928 sqft3176 Starlight Cir, Colorado Springs, CO 80916For SaleMLS ID #1434272, Ivan Hernandez, Luxe Realty, Inc.. elevateMLS
- $275,0005 bd2 ba1.7k sqft4096 London Ln, Colorado Springs, CO 80916For SaleMLS ID #3309434, Stacey Lehner ABR AIC C2EX LHC MRP SRES , Your Neighborhood Realty, Inc.. elevateMLS
- $258,5643 bd1 ba960 sqft2516 Anjelina Cir W, Colorado Springs, CO 80916For SaleMLS ID #6687009, Jake Wright AHWD , Keller Williams Partners. elevateMLS
- $309,0003 bd1 ba960 sqft2535 Gina Dr, Colorado Springs, CO 80916For SaleMLS ID #2142228, Shaylin Werner, RE/MAX Professionals, Inc.. elevateMLS
- $204,9992 bd2 ba992 sqft40 Murray Heights Dr, Colorado Springs, CO 80916For SaleMLS ID #9355655, Jermaine Butler, Coldwell Banker Realty. elevateMLS
- $269,0003 bd1 ba1.5k sqft88 Doris Drive, Colorado Springs, CO 80911For Sale
 MLS ID #6326373, Jamie Goodvin, JPAR Modern Real Estate. REcolorado as distributed by MLS GRID
 - $225,0002 bd3 ba1.3k sqft519 Shady Crest Cir, Colorado Springs, CO 80916For SaleMLS ID #9942142, Amanda Zuniga, Keller Williams Clients Choice Realty. elevateMLS
- $275,0003 bd2 ba1.5k sqft1342 Shenandoah Dr, Colorado Springs, CO 80910For SaleMLS ID #7611512, Erik Schneider, Schneider Properties LLC. elevateMLS
- $229,0003 bd1 ba1.1k sqft1133 Livingston Ave, Colorado Springs, CO 80906For SaleMLS ID #7932868, Shannon Dudnick, Realty ONE Group Elevations. elevateMLS
- $310,0003 bd2 ba1.1k sqft910 Nolte Drive, Colorado Springs, CO 80916For SaleMLS ID #4909571, Delia Rodriguez, Remax inMotion. REcolorado as distributed by MLS GRID
- $230,0002 bd2 ba992 sqft30 Murray Heights Dr, Colorado Springs, CO 80916For SaleMLS ID #7182976, Donald Ostrander, Keller Williams Clients Choice Realty. elevateMLS
- $160,0003 bd2 ba1.4k sqft4825 astrozon Boulevard LOT 306 F, Colorado Springs, CO 80916For SaleMLS ID #9547472, Ricardo Novelo, You 1st Realty - Unity. REcolorado as distributed by MLS GRID
- $299,9003 bd2 ba1.3k sqft725 San Bruno Place, Colorado Springs, CO 80906For SaleMLS ID #2017377, Corazon Duran, LoKation. REcolorado as distributed by MLS GRID
- $219,9002 bd3 ba1.2k sqft879 London Green Way, Colorado Springs, CO 80906For SaleMLS ID #3638510, James Wood, There's No Place Like Home. elevateMLS
- $295,0003 bd1 ba1k sqft1715 Capulin Dr, Colorado Springs, CO 80910For SaleMLS ID #4621110, Heather Reis, Progressive Property Group LLC. elevateMLS
