**OFFERING $12,000 IN SELLERS CONCESSIONS**
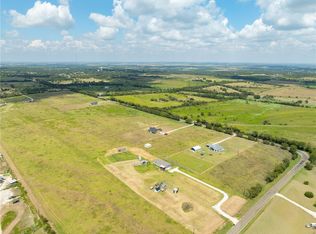
Single-owner, custom-built home offering 2,173 square feet of thoughtfully designed living space on 2.12 acres. This four-bedroom, 2.5-bath residence blends everyday comfort with opportunities for entertaining and outdoor enjoyment. From the moment you arrive, you’ll notice the quiet privacy of the property, highlighted by an electric entry gate. A welcoming covered porch with a fireplace invites you to unwind and take in the countryside setting. Inside, the open-concept living area creates a bright, inviting flow between the living room, dining space, and kitchen—perfect for daily living and easy hosting. The living room features a comforting fireplace that becomes a cozy focal point on cooler evenings, while large windows flood the home with natural light and showcase quality finishes. The kitchen is designed for practicality and style, offering ample storage, generous counter space, and a layout that keeps the cook connected with family and guests. The primary suite provides a private retreat with its own bath and generous closet space. Three additional bedrooms accommodate family, guests, a home office, or a playroom. Two full baths plus a powder room ensure convenient flow for residents and visitors. Outdoor highlights include expansive acreage suitable for gardens, recreation, or future enhancements, plus a substantial 30’x40’ storage barn for equipment and hobbies. This well-maintained home delivers enduring quality and peaceful countryside living—ready for its next chapter. Schedule a tour or request more photos today.
Sold
Price Unknown
3487 Tower Dr, Moody, TX 76557
4beds
2,173sqft
Farm, Single Family Residence
Built in 2021
2.12 Acres Lot
$508,700 Zestimate®
$--/sqft
$2,858 Estimated rent
Home value
$508,700
$478,000 - $544,000
$2,858/mo
Zestimate® history
Owner options
List your home for rent
$2,858/mo
Rent Zestimate®
Find your next renter with Zillow Rental Manager. Plus, with online applications, you can quickly screen prospective tenants – for free.
$2,858/mo
Rent Zestimate®
Refinance and save
Refinancing to a lower rate could help reduce your monthly payments and save thousands over the life of the loan.
Explore your selling options
Work with a Zillow partner agent
Leverage their expertise and Zillow's premium Showcase listings to get your home seen by more buyers.
Get startedList with your own agent
Get your home in front of millions of buyers by listing it on Zillow.
Learn how to do itSell it yourself
Take full control of how buyers see your home on Zillow by listing For Sale by Owner (FSBO).
List your homeWhat's special
Zillow last checked:
Listing updated:
Listed by:
Jimmy Torres 611805,
Vista Real Estate Group-Compas 254-231-0209
Bought with:
Amanda LaRue
Keller Williams Realty, Waco
Source: NTREIS,MLS#: 21048242
Facts & features
Interior
Bedrooms & bathrooms
- Bedrooms: 4
- Bathrooms: 3
- Full bathrooms: 2
- 1/2 bathrooms: 1
Primary bedroom
- Features: Ceiling Fan(s), Dual Sinks, Garden Tub/Roman Tub, Separate Shower, Walk-In Closet(s)
- Level: First
- Dimensions: 19 x 14
Bedroom
- Features: Ceiling Fan(s)
- Level: First
- Dimensions: 15 x 12
Bedroom
- Features: Ceiling Fan(s)
- Level: First
- Dimensions: 12 x 15
Kitchen
- Features: Eat-in Kitchen, Granite Counters, Kitchen Island, Pantry
- Level: First
- Dimensions: 14 x 15
Living room
- Features: Ceiling Fan(s), Fireplace
- Level: First
- Dimensions: 21 x 16
Heating
- Central, Electric
Cooling
- Central Air, Ceiling Fan(s)
Appliances
- Included: Built-In Gas Range, Dishwasher, Disposal, Gas Range, Microwave
- Laundry: Washer Hookup, Electric Dryer Hookup, Laundry in Utility Room
Features
- Double Vanity, Eat-in Kitchen, Granite Counters, Kitchen Island, Open Floorplan, Vaulted Ceiling(s), Walk-In Closet(s)
- Flooring: Carpet, Vinyl
- Has basement: No
- Number of fireplaces: 2
- Fireplace features: Insert, Family Room, Gas Log, Gas Starter, Outside, Wood Burning
Interior area
- Total interior livable area: 2,173 sqft
Property
Parking
- Total spaces: 2
- Parking features: Attached Carport, Electric Gate, Gravel, RV Access/Parking
- Carport spaces: 2
Features
- Levels: One
- Stories: 1
- Patio & porch: Covered
- Exterior features: Other, Storage
- Pool features: None
- Fencing: Gate,Partial
Lot
- Size: 2.12 Acres
- Features: Acreage, Agricultural
- Residential vegetation: Grassed
Details
- Additional structures: Outbuilding, Storage, Workshop
- Parcel number: 160290150001060
Construction
Type & style
- Home type: SingleFamily
- Architectural style: Contemporary/Modern,Farmhouse
- Property subtype: Farm, Single Family Residence
Materials
- Brick, Fiber Cement, Frame, Concrete
- Foundation: Slab
- Roof: Metal
Condition
- Year built: 2021
Utilities & green energy
- Sewer: Aerobic Septic, Septic Tank
- Water: Community/Coop
- Utilities for property: Propane, Septic Available, Water Available
Community & HOA
Community
- Security: Fire Alarm
- Subdivision: Deer Run Sub Ph 2
HOA
- Has HOA: No
Location
- Region: Moody
Financial & listing details
- Tax assessed value: $462,060
- Annual tax amount: $6,153
- Date on market: 9/2/2025
- Cumulative days on market: 143 days
- Listing terms: Cash,Conventional,FHA,VA Loan
Price history
| Date | Event | Price |
|---|---|---|
| 1/26/2026 | Pending sale | $524,000$241/sqft |
Source:  Central Texas MLS #590331 Report a problem Central Texas MLS #590331 Report a problem | ||
| 1/23/2026 | Sold | -- |
Source: NTREIS #21048242 Report a problem | ||
| 12/29/2025 | Contingent | $524,000$241/sqft |
Source: Central Texas MLS #590331 Report a problem | ||
| 12/4/2025 | Price change | $524,000-0.2%$241/sqft |
Source: Central Texas MLS #590331 Report a problem | ||
| 9/15/2025 | Price change | $525,000-4.5%$242/sqft |
Source: Central Texas MLS #590331 Report a problem | ||
| 8/22/2025 | Listed for sale | $549,900$253/sqft |
Source: Central Texas MLS #590331 Report a problem | ||
Public tax history
| Year | Property taxes | Tax assessment |
|---|---|---|
| 2025 | $4,327 -10.8% | $462,060 +0.4% |
| 2024 | $4,852 +0.1% | $460,390 +1.6% |
| 2023 | $4,845 -10.3% | $453,350 +34.1% |
| 2022 | $5,400 +788.8% | $337,970 +860.4% |
| 2021 | $608 | $35,190 |
Find assessor info on the county website
Neighborhood: 76557
Nearby homes
- $457,5003 bd3 ba2k sqft3429 Tower Dr, Moody, TX 76557Off Market
- $--4 bd2 ba2k sqft3673 Tower Dr, Moody, TX 76557Sold
- $533,2003 bd2 ba1.8k sqft3632 Tower Dr, Moody, TX 76557Off Market
- $320,400-- bd-- ba1.8k sqft2973 Eddy Gatesville Pkwy, Eddy, TX 76524Off Market
- $642,2004 bd3 ba2.5k sqft3761 Tower Dr, Moody, TX 76557Off Market
- $--15.83 AcresEddy Gatesville Pkwy, Eddy, TX 76524Off Market
- $--15.83 AcresEddy Gatesville Pkwy, Eddy, TX 76524Off Market
- $--4 bd2 ba1.7k sqft2973 Eddy Gatesville Pkwy, Eddy, TX 76524Sold
Nearby schools
GreatSchools rating
- NABruceville-Eddy Elementary SchoolGrades: PK-2Distance: 3.3 mi
- 5/10Bruceville-Eddy Junior High SchoolGrades: 6-8Distance: 3.2 mi
- 4/10Bruceville-Eddy High SchoolGrades: 9-12Distance: 3.3 mi
Schools provided by the listing agent
- Elementary: Bruceville-Eddy
- High: Bruceville-Eddy
- District: Bruceville-Eddy ISD
Source: NTREIS. This data may not be complete. We recommend contacting the local school district to confirm school assignments for this home.
Sell for more on Zillow
Get a Zillow Showcase℠ listing at no additional cost and you could sell for .
$508,700
2% more
+$10,174
With Zillow Showcase(estimated)
$518,874
- Texas
- McLennan County
- Moody
- 76557
- 3487 Tower Dr
Nearby cities
Nearby zip codes
Other Moody Topics
