Skip main navigation
Sold for $790,000
  • $790,000

    34877 Collins Ave, Rehoboth Beach, DE 19971

    3beds
    2,376sqft
    Single Family Residence
    Built in 2020
    0.38 Acres Lot
    $783,400 Zestimate®
    $332/sqft
    $3,794 Estimated rent

    Home value

    $783,400

    $721,000 - $846,000

    $3,794/mo

    Zestimate® history
    Loading
    Loading...

    Owner options

    List your home for rent

    $3,794/mo

    Rent Zestimate®

    Find your next renter with Zillow Rental Manager. Plus, with online applications, you can quickly screen prospective tenants – for free.

    Learn more

    $3,794/mo

    Rent Zestimate®

    Refinance and save

    $4,498/mo

    Est. payment

    Refinancing to a lower rate could help reduce your monthly payments and save thousands over the life of the loan.

    See today's rates

    $4,498/mo

    Est. payment

    Explore your selling options

    Work with a Zillow partner agent

    Leverage their expertise and Zillow's premium Showcase listings to get your home seen by more buyers.

    Get started

    List with your own agent

    Get your home in front of millions of buyers by listing it on Zillow.

    Learn how to do it

    Sell it yourself

    Take full control of how buyers see your home on Zillow by listing For Sale by Owner (FSBO).

    List your home

    What's special

    Fire pit areaOutdoor showerGrilling cabanaVaulted ceilingLuxurious bathroomGranite countertopsWalk-in closet
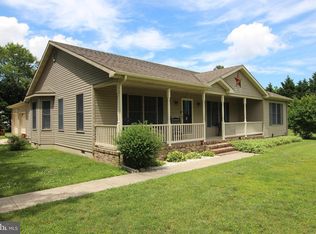
    Escape to your private oasis just 3 miles from the Atlantic Ocean and the lively Rehoboth Beach Boardwalk, nestled on a tranquil .38-acre lot at the end of a no outlet lane. This custom-built 2020 home blends modern comfort with functionality, offering a retreat like no other. Step inside to discover a spacious 3-bedroom, 2.5-bath layout spanning approximately 2376 sq. ft., including a finished basement that currently serves as the ultimate entertainment zone with a bar, half bath, pool table, and space for games and TV—a versatile area that could easily convert into an additional bedroom. Luxury vinyl plank flooring graces the main areas, where an open concept design connects the large family room with a vaulted ceiling, dining area, and a chef's kitchen boasting granite countertops and stainless-steel appliances. The owner’s suite is a haven with a tray ceiling, walk-in closet featuring a stylish barn door, and a luxurious bathroom with a custom-tiled shower. Entertain effortlessly on the 3-season porch equipped with a vinyl tech window system, offering panoramic views of the stunning 15’ x 30’ saltwater in-ground pool and fenced backyard oasis. A composite deck, grilling cabana, and fire pit area complete the picture-perfect outdoor entertainment space. Storage is abundant with three outbuildings, ideal for pool supplies and general storage, one being a 24’ x 28’ pole building featuring extended roof areas—perfect for sheltering a boat. Inside, find a workbench, extra refrigerator, and ample space for all your beach essentials. An outdoor shower makes post-beach cleanup a breeze. With no Homeowners Association restrictions, this property offers luxurious coastal living with the convenience of proximity to tax-free shopping at Tanger Outlet Centers. Experience the best of both worlds—serenity and entertainment—while making unforgettable memories in your own slice of paradise. Don’t hesitate—schedule your tour today and envision life at its finest! Note: Current property tax rate reflects Senior Discount

    Zillow last checked:

    Listing updated:

    Listed by:

    Brenda Hudson 302-841-0499,

    Coldwell Banker Premier - Rehoboth

    Bought with:

    Diane Salvatore, 2439772

    Patterson-Schwartz-Hockessin

    Source: Bright MLS,MLS#: DESU2084942MLS Logo

    Facts & features

    Interior

    Bedrooms & bathrooms
    • Bedrooms: 3
    • Bathrooms: 3
    • Full bathrooms: 2
    • 1/2 bathrooms: 1
    • Main level bathrooms: 2
    • Main level bedrooms: 3
    Basement
    • Area: 0
    Heating
    • Heat Pump, Electric
    Cooling
    • Heat Pump, Electric
    Appliances
    • Included: Microwave, Dryer, Extra Refrigerator/Freezer, Oven/Range - Electric, Refrigerator, Stainless Steel Appliance(s), Washer, Water Heater, Electric Water Heater
    • Laundry: Main Level
    Features
    • Ceiling Fan(s), Entry Level Bedroom, Open Floorplan, Kitchen - Gourmet, Upgraded Countertops, Bar, Dry Wall, Vaulted Ceiling(s), Tray Ceiling(s)
    • Flooring: Carpet, Luxury Vinyl
    • Doors: Sliding Glass
    • Basement: Connecting Stairway,Finished,Heated,Improved,Interior Entry,Exterior Entry,Space For Rooms
    • Number of fireplaces: 1
    • Fireplace features: Gas/Propane
    Interior area
    • Total structure area: 2,376
    • Total interior livable area: 2,376 sqft
    • Finished area above ground: 2,376
    • Finished area below ground: 0

    Property

    Parking
    • Total spaces: 6
    • Parking features: Garage Faces Front, Garage Door Opener, Inside Entrance, Asphalt, Attached, Attached Carport, Driveway
    • Attached garage spaces: 1
    • Carport spaces: 1
    • Covered spaces: 2
    • Uncovered spaces: 4
    Accessibility
    • Accessibility features: None
    Features
    • Levels: One
    • Stories: 1
    • Patio & porch: Porch, Deck, Patio, Screened
    • Exterior features: Outdoor Shower, Sidewalks, Other
    • Has private pool: Yes
    • Pool features: In Ground, Salt Water, Private
    • Fencing: Full,Vinyl
    Lot
    • Size: 0.38 Acres
    • Dimensions: 100.00 x 169.00
    Details
    • Additional structures: Above Grade, Below Grade, Outbuilding
    • Parcel number: 33412.0077.00
    • Zoning: AR-1
    • Special conditions: Standard

    Construction

    Type & style
    • Home type: SingleFamily
    • Architectural style: Ranch/Rambler
    • Property subtype: Single Family Residence
    Materials
    • Frame, Stick Built, Vinyl Siding
    • Foundation: Concrete Perimeter
    • Roof: Asphalt
    Condition
    • Excellent
    • New construction: No
    • Year built: 2020

    Utilities & green energy

    • Sewer: Gravity Sept Fld
    • Water: Well

    Community & HOA

    Community
    • Subdivision: Midway Acres
    HOA
    • Has HOA: No
    Location
    • Region: Rehoboth Beach

    Financial & listing details

    • Price per square foot: $332/sqft
    • Tax assessed value: $562,500
    • Annual tax amount: $708
    • Date on market: 5/1/2025
    • Listing agreement: Exclusive Right To Sell
    • Listing terms: FHA,Cash,Conventional
    • Ownership: Fee Simple

    Price history

    DateEventPrice
    8/29/2025Sold$790,000-1.2%$332/sqft
    Source: Bright MLS #DESU2084942 Report a problem
    8/25/2025Pending sale$799,900$337/sqft
    Source: Bright MLS #DESU2084942 Report a problem
    7/18/2025Contingent$799,900$337/sqft
    Source: Bright MLS #DESU2084942 Report a problem
    5/1/2025Listed for sale$799,900-7%$337/sqft
    Source: Bright MLS #DESU2084942 Report a problem
    9/24/2024Listing removed$860,000$362/sqft
    Source: Bright MLS #DESU2064782 Report a problem
    7/15/2024Price change$860,000-1.6%$362/sqft
    Source: Bright MLS #DESU2064782 Report a problem
    6/25/2024Listed for sale$874,000$368/sqft
    Source: Bright MLS #DESU2064782 Report a problem

    Public tax history

    YearProperty taxesTax assessment
    2025$716 +1.1%$281,250 +1057.4%
    2024$708 -40.8%$24,300
    2023$1,197 +3.6%$24,300
    2022$1,155 +12.8%$24,300 +11.7%
    2021$1,024 +0.3%$21,750 +961%
    2020$1,021 $2,050
    2019$1,021 +959.4%$2,050
    2018$96 +7.1%$2,050
    2017$90 +9.9%$2,050
    2016$82 +4.7%$2,050
    2015$78 +0.7%$2,050
    2014$78 +2.9%$2,050
    2013$75 +0.4%$2,050
    2012$75 +11.9%$2,050
    2011$67 $2,050
    2010$67 -3%$2,050
    2009$69 $2,050
    2008-- --
    2007-- --
    2006-- --
    2005-- --
    2004-- --
    2003-- --
    2002-- --
    2001-- --
    Find assessor info on the county website

    Neighborhood: 19971

    Nearby schools

    GreatSchools rating
    Schools provided by the listing agent
    • District: Cape Henlopen

    Source: Bright MLS. This data may not be complete. We recommend contacting the local school district to confirm school assignments for this home.

    Get pre-qualified for a loan
    At Zillow Home Loans, we can pre-qualify you in as little as 5 minutes with no impact to your credit score.

    An equal housing lender. NMLS #10287.

    Sell for more on Zillow
    Get a Zillow Showcase℠ listing at no additional cost and you could sell for .
    $783,400
    2% more
    +$15,668
    With Zillow Showcase(estimated)
    $799,068