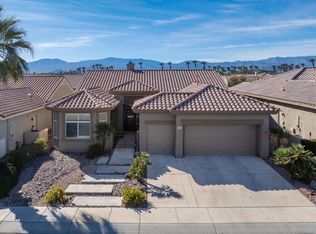
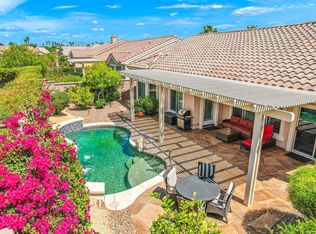

Extended Morocco Floor Plan Located In The Newer Section Of Sun City Palm Desert Built In 2003. This Featuring 1780SF, 2 Bed, 2.5 Ba & Office/Library Room W/ Custom Floor To Ceiling Shelving, Cabinetry And Build-In Desk. Seller Extended The Master Bedroom & Added An EXTRA Powder Room For Privacy And Convenience. Additional Amenities Include Spacious Great Room, Dining Area, Large Open Kitchen W/ Center-Island, Washer/Dryer In Separate Room With EXTRA Built-In Storage. Master Suite Has Double Door Entry, Extended Bay Window And Large Walk-In Closet With Pocket Door To Bath For Privacy. Master Bath Has Marble Counter Tops, Dual Sinks & Large Stall Shower. Home Entry Courtyard & Rear Patio Walled For Ultimate Privacy, Beautifully Landscaped With Mature Trees, Shrubs, Rocks. Rear Patio Features Extended Patio &Trellis Cover, Gas BBQ.
This property is not currently displayed as for sale or rent on Zillow. This may be different from what's on other websites or public sources.