Skip main navigation
Sold for $905,000
  • Listed by: Localist Realty • Jessica Davis • Contact: 7142692197
    Bought with: Localist Realty
    $905,000

    34878 Heartland Ln, Murrieta, CA 92563

    5beds
    3,812sqft
    Single Family Residence
    Built in 2018
    8,276 Square Feet Lot
    $-- Zestimate®
    $237/sqft
    $4,403 Estimated rent

    Home value

    Not available

    Estimated sales range

    Not available

    $4,403/mo

    Zestimate® history
    Loading
    Loading...

    Owner options

    List your home for rent

    $4,403/mo

    Rent Zestimate®

    Find your next renter with Zillow Rental Manager. Plus, with online applications, you can quickly screen prospective tenants – for free.

    Learn more

    $4,403/mo

    Rent Zestimate®

    Refinance and save

    $5,891/mo

    Est. payment

    Refinancing to a lower rate could help reduce your monthly payments and save thousands over the life of the loan.

    See today's rates

    $5,891/mo

    Est. payment

    Explore your selling options

    Work with a Zillow partner agent

    Leverage their expertise and Zillow's premium Showcase listings to get your home seen by more buyers.

    Get started

    List with your own agent

    Get your home in front of millions of buyers by listing it on Zillow.

    Learn how to do it

    Sell it yourself

    Take full control of how buyers see your home on Zillow by listing For Sale by Owner (FSBO).

    List your home

    What's special

    Large loftLiving kitchenette bathroomNext gen suitePrivacy shrubsPet friendly turfCorner lotEntertaining space
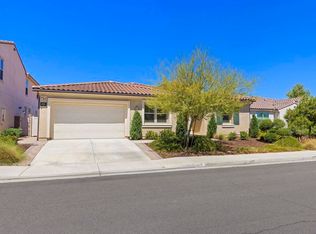
    Next Gen Suite/Mother in laws Quarters/attached guest house/multigeneration!!!! Welcome to 34878 Heartland Lane in the Heart of Spencer's Crossing! This extensive home offers LVP flooring and custom shutters throughout, builder upgrades and tons of entertaining space. The kitchen offers all stainless appliances, two ovens, counter tops and cabinets galore! The kitchen extends into a butler's kitchen with ginormous pantry. You will not have a lack of storage with the extended 3 car garage and mud room with endless possibilities. Downstairs also features a beautiful dining room, huge living space, downstairs guest bathroom, 3 sliding doors and extensive windows with natural light pouring in! The Next gen suite has an entrance from the main home and also a private entrance from outside perfect for family or long-term rental income! The next gen suite offers living, kitchenette, bathroom, extensive closet with laundry hook ups and bedroom. Upstairs you will find a large loft and all three guest bedrooms have walk in closets, a huge laundry room and guest bathroom with double sinks. The primary bedroom is on the opposite side of the home and is HUGE! The bedroom is very large with plenty of space for a reading corner, exercise equipment or desk. The bathroom has a large tub with separate shower, double sinks and wraparound closet with storage and shelfing. The backyard is private and sits on a larger corner lot with plenty of room to add a pool in the future. The backyard landscaping has pet friendly turf, privacy shrubs, dog run, covered patio and over 30 rose bushes to enjoy year-round. Some additional features include- tankless water heater, water purification system, front and back sprinklers, remote controlled fans and lights, smart home thermostat and two hvac systems. Heartland Lane is walking distance to The Oasis pool, schools, numerous parks and trails and all that Spencer's Crossing has to offer. The community also host Mutiple monthly and yearly events including yoga, paint and sip, holiday events, music in the park and much more! Buyers with Financing can save up to $12,000 working with sellers preferred lender. Inquire for full details!

    Zillow last checked:

    Listing updated:

    Listed by:

    Jessica Davis DRE #01943448 7142692197,

    Localist Realty

    Bought with:

    Tom Bashe, DRE #01383456

    Localist Realty

    Source: CRMLS,MLS#: SW24242167MLS LogoOriginating MLS: California Regional MLS

    Facts & features

    Interior

    Bedrooms & bathrooms
    • Bedrooms: 5
    • Bathrooms: 4
    • Full bathrooms: 3
    • 1/2 bathrooms: 1
    • Main level bathrooms: 2
    • Main level bedrooms: 1
    Rooms
    • Room types: Guest Quarters, Great Room, Primary Bathroom, Primary Bedroom, Office, Other, Pantry
    Primary bedroom
    • Features: Primary Suite
    Bathroom
    • Features: Bathtub, Dual Sinks, Separate Shower, Tub Shower
    Other
    • Features: Walk-In Closet(s)
    Pantry
    • Features: Walk-In Pantry
    Heating
    • Central
    Cooling
    • Central Air
    Appliances
    • Included: Double Oven, Dishwasher, Disposal
    • Laundry: Inside, Laundry Room
    Features
    • Primary Suite, Walk-In Pantry, Walk-In Closet(s)
    • Has fireplace: Yes
    • Fireplace features: Family Room
    • Common walls with other units/homes: No Common Walls
    Interior area
    • Total interior livable area: 3,812 sqft

    Property

    Parking
    • Total spaces: 3
    • Parking features: Garage
    • Attached garage spaces: 3
    Features
    • Levels: Two
    • Stories: 2
    • Entry location: 1
    • Pool features: Community, Association
    • Has spa: Yes
    • Spa features: Community
    • Has view: Yes
    • View description: Neighborhood
    Lot
    • Size: 8,276 Square Feet
    Details
    • Additional structures: Guest House, Guest HouseAttached
    • Parcel number: 480830001
    • Special conditions: Standard

    Construction

    Type & style
    • Home type: SingleFamily
    • Architectural style: Traditional
    • Property subtype: Single Family Residence
    Condition
    • New construction: No
    • Year built: 2018
    Details
    • Builder name: Brookfield- Juniper

    Utilities & green energy

    • Sewer: Public Sewer
    • Water: Public

    Community & HOA

    Community
    • Features: Biking, Curbs, Dog Park, Gutter(s), Park, Street Lights, Suburban, Sidewalks, Pool
    HOA
    • Has HOA: Yes
    • Amenities included: Clubhouse, Sport Court, Dog Park, Fire Pit, Maintenance Grounds, Meeting Room, Management, Meeting/Banquet/Party Room, Outdoor Cooking Area, Barbecue, Picnic Area, Playground, Pool, Recreation Room, Spa/Hot Tub, Security, Trail(s)
    • HOA fee: $112 monthly
    • HOA name: Spencers Crossing
    • HOA phone: 714-285-2626
    Location
    • Region: Murrieta

    Financial & listing details

    • Price per square foot: $237/sqft
    • Tax assessed value: $923,100
    • Date on market: 12/3/2024
    • Cumulative days on market: 104 days
    • Listing terms: Submit
    • Exclusions: washer, dryer, stackable unit, fridge, tv mounts

    Price history

    DateEventPrice
    5/21/2025Sold$905,000+0.6%$237/sqft
    Source: CRMLS #SW24242167 Report a problem
    5/14/2025Pending sale$899,999$236/sqft
    Source: CRMLS #SW24242167 Report a problem
    3/19/2025Contingent$899,999$236/sqft
    Source: CRMLS #SW24242167 Report a problem
    1/22/2025Price change$899,999-2.7%$236/sqft
    Source: CRMLS #SW24242167 Report a problem
    12/3/2024Listed for sale$924,999+12.1%$243/sqft
    Source: CRMLS #SW24242167 Report a problem
    2/17/2022Sold$825,000$216/sqft
    Source: Public Record Report a problem
    2/10/2022Pending sale$825,000+40.1%$216/sqft
    Source: CRMLS #IG21185794 Report a problem
    4/22/2019Sold$589,000$155/sqft
    Source: Public Record Report a problem

    Public tax history

    YearProperty taxesTax assessment
    2026-- $923,100 +5.4%
    2025$14,447 +2.2%$875,496 +2%
    2024$14,136 0%$858,330 +2%
    2023$14,142 +21.7%$841,500 +35.9%
    2022$11,616 +1.7%$619,142 +2%
    2021$11,426 +0.6%$607,003 +1%
    2020$11,360 -4%$600,780 -7.4%
    2019$11,828 +99.5%$648,862 +63.5%
    2018$5,928 $396,924 +341%
    2017-- $90,000
    Find assessor info on the county website

    Neighborhood: 92563

    Nearby schools

    GreatSchools rating
    Get pre-qualified for a loan
    At Zillow Home Loans, we can pre-qualify you in as little as 5 minutes with no impact to your credit score.

    An equal housing lender. NMLS #10287.