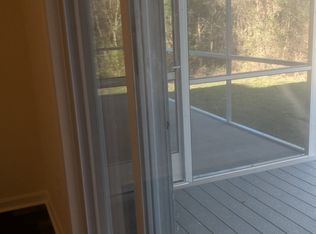
Welcome to The Enclave at Woods Cove—your carefree coastal retreat in Rehoboth Beach. This beautifully upgraded townhouse is perfectly positioned on a private lot with serene views of lush landscaping, graceful weeping willows, and a picturesque pond. A paver walkway leads you to the welcoming front entry, where a bright foyer opens into the main living areas, all enhanced by rich hardwood flooring throughout the first level. The foyer flows seamlessly into the dining room, accented with custom shiplap walls, and continues into the gourmet kitchen—an entertainer’s dream. Here, you’ll find stainless steel KitchenAid appliances with a dual fuel range, quartz countertops, a striking center island with a wood top, a custom-built buffet with matching wood top, and three large pantry closets with beautifully crafted built-ins. An elegant elevator with inlaid wood panels is conveniently located just off the kitchen. The spacious great room features custom cabinetry and shelving and opens through sliding glass doors to the three-season room. From here, step into the screened porch and out to the expanded paver patio—your private outdoor sanctuary overlooking the tranquil pond and vibrant landscaping. A six-foot storage and HVAC enclosure provides additional utility just off the patio. The first-floor owner’s suite is currently being used as a family room and offers custom built-ins, an ensuite bath with a tiled shower, and a generous walk-in closet with extensive custom organizers. The first level also includes a well-appointed laundry room with added cabinetry and sink, a powder room, and a two-car garage outfitted with wood wall cabinets, shelving, and metal tool storage. A hardwood staircase leads to the second floor, where you’ll find a second large owner’s suite complete with a tray ceiling, ensuite bath with vanity with marble counters and a tiled shower, a walk-in closet with an organization system, and an additional custom-built closet. Also on this level is a third ensuite bedroom and bathroom with tile shower and walk-in closet, along with a flexible den or office or bedroom four. A spacious hallway closet provides excellent storage space. This home was constructed with numerous builder upgrades, including a stone-front garage, an elevator, interior five-panel doors, and enhanced trim and casing. The current owner—a custom builder—further elevated the property with extensive enhancements such as an expanded paver patio, tiled front step and landing, upgraded lighting and under-cabinet lighting, a storm door, added shiplap accents, EZ-Breeze windows and screens in the sunroom, a wood-topped kitchen island and buffet, custom pantry shelving, built-in bookshelves and a media console in the great room, and additional custom built-ins in both owner suites. The laundry room was upgraded with a sink, base cabinet, and additional wall storage, and the garage was outfitted with custom wood cabinets, shelving, and metal tool cabinetry. Home features 2,411 square feet of heated space 3,502 total square feet. Residents of Woods Cove enjoy community amenities including a bocce ball court, shuffleboard court, playground, and picnic pavilion overlooking a community pond. Landscaping and lawn care are included, giving you more time to relax and enjoy coastal living. Conveniently located midway between Lewes and Rehoboth Beach, this home offers easy access to beaches, shops, restaurants, and local attractions. Take the video tour and start living the beach life today.
Sold for $559,500
$559,500
34878 Picnic Basket Ct, Rehoboth Beach, DE 19971
4beds
2,400sqft
Townhouse
Built in 2016
-- sqft lot
$559,400 Zestimate®
$233/sqft
$2,824 Estimated rent
Home value
$559,400
$531,000 - $587,000
$2,824/mo
Zestimate® history
Owner options
List your home for rent
$2,824/mo
Rent Zestimate®
Find your next renter with Zillow Rental Manager. Plus, with online applications, you can quickly screen prospective tenants – for free.
$2,824/mo
Rent Zestimate®
Refinance and save
$3,221/mo
Est. payment
Refinancing to a lower rate could help reduce your monthly payments and save thousands over the life of the loan.
$3,221/mo
Est. payment
Explore your selling options
Work with a Zillow partner agent
Leverage their expertise and Zillow's premium Showcase listings to get your home seen by more buyers.
Get startedList with your own agent
Get your home in front of millions of buyers by listing it on Zillow.
Learn how to do itSell it yourself
Take full control of how buyers see your home on Zillow by listing For Sale by Owner (FSBO).
List your homeWhat's special
Storm doorExpanded paver patioBright foyerHardwood staircasePowder roomStone-front garageAdded shiplap accents
Zillow last checked:
Listing updated:
Listed by:
Kim Hamer 302-745-9914,
Monument Sotheby's International Realty
Bought with:
Lee Ann Wilkinson, RA-0002064
Berkshire Hathaway HomeServices PenFed Realty
Source: Bright MLS,MLS#: DESU2107980
Facts & features
Interior
Bedrooms & bathrooms
- Bedrooms: 4
- Bathrooms: 4
- Full bathrooms: 3
- 1/2 bathrooms: 1
- Main level bathrooms: 2
- Main level bedrooms: 1
Rooms
- Room types: Dining Room, Primary Bedroom, Bedroom 3, Bedroom 4, Kitchen, Sun/Florida Room, Great Room, Laundry, Primary Bathroom, Half Bath
Primary bedroom
- Level: Main
Primary bedroom
- Level: Upper
Bedroom 3
- Level: Upper
Bedroom 4
- Level: Upper
Primary bathroom
- Level: Main
Primary bathroom
- Level: Upper
Dining room
- Level: Main
Great room
- Level: Main
Half bath
- Level: Main
Kitchen
- Level: Main
Laundry
- Level: Main
Screened porch
- Level: Main
Other
- Level: Main
Heating
- Forced Air, Propane
Cooling
- Central Air, Electric
Appliances
- Included: Microwave, Built-In Range, Dishwasher, Disposal, Dryer, Refrigerator, Stainless Steel Appliance(s), Washer, Tankless Water Heater, Oven/Range - Gas, Water Heater
- Laundry: Main Level, Laundry Room
Features
- Built-in Features, Ceiling Fan(s), Crown Molding, Elevator, Entry Level Bedroom, Open Floorplan, Formal/Separate Dining Room, Kitchen Island, Kitchen - Gourmet, Pantry, Recessed Lighting, Upgraded Countertops, Wainscotting, Walk-In Closet(s)
- Flooring: Wood
- Windows: Window Treatments
- Has basement: No
- Has fireplace: No
Interior area
- Total structure area: 3,502
- Total interior livable area: 2,400 sqft
- Finished area above ground: 2,400
- Finished area below ground: 0
Property
Parking
- Total spaces: 4
- Parking features: Garage Door Opener, Attached, Driveway, Parking Lot
- Attached garage spaces: 2
- Uncovered spaces: 2
- Details: Garage Sqft: 430
Accessibility
- Accessibility features: Accessible Elevator Installed
Features
- Levels: Two
- Stories: 2
- Patio & porch: Patio, Porch, Screened, Screened Porch
- Exterior features: Underground Lawn Sprinkler
- Pool features: None
- Has view: Yes
- View description: Pond
- Has water view: Yes
- Water view: Pond
- Waterfront features: Pond
- Body of water: Pond
Lot
- Features: Landscaped, Pond
Details
- Additional structures: Above Grade, Below Grade
- Parcel number: 33412.0056.004002B
- Zoning: RESIDENTIAL
- Special conditions: Standard
Construction
Type & style
- Home type: Townhouse
- Architectural style: Coastal
- Property subtype: Townhouse
Materials
- Stick Built
- Foundation: Crawl Space
- Roof: Architectural Shingle
Condition
- Excellent
- New construction: No
- Year built: 2016
Details
- Builder name: Country Life Homes
Utilities & green energy
- Sewer: Public Sewer
- Water: Public
Community & HOA
Community
- Security: Security System
- Condo and coop fee: $1,300 quarterly
- Subdivision: Woods Cove
HOA
- Has HOA: No
- Amenities included: Common Grounds, Picnic Area, Shuffleboard Court, Tot Lots/Playground
- Services included: Common Area Maintenance, Maintenance Grounds, Management, Recreation Facility, Reserve Funds, Road Maintenance, Snow Removal, Trash
Location
- Region: Rehoboth Beach
Financial & listing details
- Price per square foot: $233/sqft
- Tax assessed value: $444,200
- Annual tax amount: $938
- Date on market: 4/3/2026
- Listing agreement: Exclusive Right To Sell
- Listing terms: Cash,Conventional
- Ownership: Fee Simple
Price history
| Date | Event | Price |
|---|---|---|
| 7/17/2026 | Sold | $559,500-2.7%$233/sqft |
Source:  Bright MLS #DESU2107980 Report a problem Bright MLS #DESU2107980 Report a problem | ||
| 5/18/2026 | Pending sale | $574,900$240/sqft |
Source: Bright MLS #DESU2107980 Report a problem | ||
| 4/3/2026 | Listed for sale | $574,900$240/sqft |
Source: Bright MLS #DESU2107980 Report a problem | ||
Public tax history
| Year | Property taxes | Tax assessment |
|---|---|---|
| 2025 | $565 -36.8% | $222,100 +684.8% |
| 2024 | $895 +0.1% | $28,300 |
| 2023 | $894 +5.8% | $28,300 |
| 2022 | $845 -9.4% | $28,300 |
| 2021 | $933 +0.4% | $28,300 -0.4% |
| 2020 | $929 | $28,400 +3.5% |
| 2019 | $929 -30.5% | $27,450 -3.5% |
| 2018 | $1,335 +6.9% | $28,450 -0.5% |
| 2017 | $1,249 +13.9% | $28,600 +4.2% |
| 2016 | $1,096 | $27,450 |
Find assessor info on the county website
Neighborhood: 19971
Nearby homes
- $521,8003 bd4 ba2.4k sqft34876 Picnic Basket Ct, Rehoboth Beach, DE 19971Off Market
- $496,5003 bd-- ba2.4k sqft34880 Picnic Basket Ct, Rehoboth Beach, DE 19971Off Market
- $490,5004 bd5 ba2.4k sqft34864 Picnic Basket Ct, Rehoboth Beach, DE 19971Off Market
- $532,8004 bd5 ba2.4k sqft34866 Picnic Basket Ct #4102B, Rehoboth Beach, DE 19971Off Market

- $522,4003 bd4 ba2.4k sqft34838 Picnic Basket Ct, Rehoboth Beach, DE 19971Off Market
- $598,0004 bd5 ba2.4k sqft34836 Picnic Basket Ct, Rehoboth Beach, DE 19971Off Market
- $369,4002 bd2 ba1.6k sqft18834 Candy Harbor Cv UNIT 1801, Rehoboth Beach, DE 19971Off Market
- $420,5003 bd-- ba1.7k sqft18834 Candy Harbor Cv UNIT 1803, Rehoboth Beach, DE 19971Off Market
Nearby schools
GreatSchools rating
- 8/10Rehoboth Elementary SchoolGrades: K-5Distance: 3.3 mi
- 7/10Beacon Middle SchoolGrades: 6-8Distance: 1.1 mi
- 8/10Cape Henlopen High SchoolGrades: 9-12Distance: 1.9 mi
Schools provided by the listing agent
- District: Cape Henlopen
Source: Bright MLS. This data may not be complete. We recommend contacting the local school district to confirm school assignments for this home.


Get pre-qualified for a loan
At Zillow Home Loans, we can pre-qualify you in as little as 5 minutes with no impact to your credit score.An equal housing lender. NMLS #10287.
Sell for more on Zillow
Get a Zillow Showcase℠ listing at no additional cost and you could sell for .
$559,400
2% more
+$11,188
With Zillow Showcase(estimated)
$570,588
- Delaware
- Sussex County
- Rehoboth Beach
- 19971
- 34878 Picnic Basket Ct
Nearby cities
Nearby zip codes
Other Rehoboth Beach Topics
