Skip main navigation
Sold for $400,000
Street View
  • $400,000

    3488 Breeze Point Ct, Linden, MI 48451

    4beds
    2,358sqft
    SingleFamily
    Built in 2001
    0.31 Acres Lot
    $482,300 Zestimate®
    $170/sqft
    $3,525 Estimated rent

    Home value

    $482,300

    $458,000 - $506,000

    $3,525/mo

    Zestimate® history
    Loading
    Loading...

    Owner options

    List your home for rent

    $3,525/mo

    Rent Zestimate®

    Find your next renter with Zillow Rental Manager. Plus, with online applications, you can quickly screen prospective tenants – for free.

    Learn more

    $3,525/mo

    Rent Zestimate®

    Refinance and save

    $2,579/mo

    Est. payment

    Refinancing to a lower rate could help reduce your monthly payments and save thousands over the life of the loan.

    See today's rates

    $2,579/mo

    Est. payment

    Explore your selling options

    Work with a Zillow partner agent

    Leverage their expertise and Zillow's premium Showcase listings to get your home seen by more buyers.

    Get started

    List with your own agent

    Get your home in front of millions of buyers by listing it on Zillow.

    Learn how to do it

    Sell it yourself

    Take full control of how buyers see your home on Zillow by listing For Sale by Owner (FSBO).

    List your home

    What's special

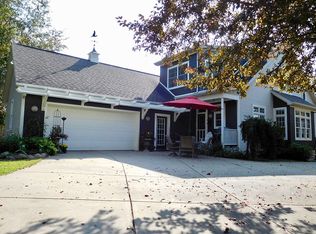
    Fabulous four bedroom custom built colonial at the end of a quite cul-de-sac. As you step in the front door you notice the beautiful marble foyer and wide open floor plan. Beautiful updated kitchen with stainless steel appliances that opens right up into the living room which make it perfect for entertaining. Over 3,500 sq ft of living space! Spacious master bath with ceramic tile and stone stone flooring in the shower. No details were missed in this custom finished basement. Custom built bar and cabinets with built-in wet bar and mini-fridge. House is across the street from Loon lake with beautiful lake views. Huge 4th bedroom has no closet. New reverse osmosis system. Pool table is included. BATVI. This one wont last long!

    Facts & features

    Interior

    Bedrooms & bathrooms
    • Bedrooms: 4
    • Bathrooms: 4
    • Full bathrooms: 2
    • 1/2 bathrooms: 2
    Heating
    • Forced air, Gas
    Cooling
    • Central
    Appliances
    • Included: Dishwasher, Microwave, Refrigerator
    Features
    • Security Alarm (owned)
    • Flooring: Other
    • Basement: Partially finished
    • Has fireplace: Yes
    • Fireplace features: Gas, Living Room
    Interior area
    • Structure area source: Township
    • Total interior livable area: 2,358 sqft
    • Finished area below ground: 1200

    Property

    Parking
    • Parking features: Garage - Attached
    Features
    • Exterior features: Stone
    • Has view: Yes
    • View description: Water
    • Has water view: Yes
    • Water view: Water
    • Frontage length: Frontage Feet: 74
    Lot
    • Size: 0.31 Acres
    Details
    • Additional structures: Shed(s)
    • Parcel number: 0615601001
    • Special conditions: Sale

    Construction

    Type & style
    • Home type: SingleFamily
    • Architectural style: Colonial
    Materials
    • Roof: Asphalt
    Condition
    • Year built: 2001

    Utilities & green energy

    • Gas: Natural Gas
    • Sewer: Sewer-Sanitary
    • Water: Well-Existing

    Community & neighborhood

    Security
    • Security features: Security Alarm (owned)
    Location
    • Region: Linden

    Other

    Other facts
    • View: Lake
    • ViewYN: true
    • Heating: Forced Air, Natural Gas
    • RoadSurfaceType: Paved
    • Appliances: Dishwasher, Refrigerator, Disposal, Microwave, Gas Water Heater, Oven
    • Roof: Asphalt
    • Basement: Finished, Basement
    • AttachedGarageYN: true
    • HeatingYN: true
    • CoolingYN: true
    • GarageYN: 1
    • FireplaceYN: 1
    • RoomsTotal: 12
    • FireplaceFeatures: Gas, Living Room
    • ConstructionMaterials: Stone, Brick
    • CurrentFinancing: Conventional, FHA, VA, Cash
    • ArchitecturalStyle: Colonial
    • Gas: Natural Gas
    • ParkingFeatures: Attached, Garage Door Opener, Electricity
    • Cooling: Central Air, Ceiling Fans 2+
    • FoundationDetails: Poured
    • ExteriorFeatures: Lighting, Sprinkler(s)
    • BelowGradeFinishedArea: 1200
    • OtherStructures: Shed(s)
    • SpecialListingConditions: Sale
    • WaterSource: Well-Existing
    • Sewer: Sewer-Sanitary
    • SecurityFeatures: Security Alarm (owned)
    • Exclusions: Exclusions
    • BelowGradeFinishedAreaSource: Township
    • BuildingAreaSource: Township
    • FrontageLength: Frontage Feet: 74
    • InteriorFeatures: Security Alarm (owned)
    • Road surface type: Paved

    Price history

    DateEventPrice
    8/30/2024Sold$400,000+5.3%$170/sqft
    Source: Agent Provided Report a problem
    12/5/2019Sold$380,000-5%$161/sqft
    Source: Public Record Report a problem
    10/12/2019Pending sale$399,900$170/sqft
    Source: Real Living John Burt Realty #219084907 Report a problem
    8/19/2019Price change$399,900-4.6%$170/sqft
    Source: Real Living John Burt Realty #219084907 Report a problem
    8/5/2019Listed for sale$419,000+29.7%$178/sqft
    Source: Real Living John Burt Realty #219079203 Report a problem
    10/18/2013Sold$323,000-2.1%$137/sqft
    Source: MiRealSource #20363696 Report a problem
    7/16/2013Listed for sale$330,000-2.6%$140/sqft
    Source: Real Living Tremaine Real Estate.com #30028826 Report a problem
    7/8/2012Listing removed$338,800$144/sqft
    Source: Richard Elwin & Associates Unlimited Inc. dba-Keller Williams Realty-Brighton #212048794 Report a problem
    5/13/2012Price change$338,8000%$144/sqft
    Source: Richard Elwin & Associates Unlimited Inc. dba-Keller Williams Realty-Brighton #212048794 Report a problem
    1/7/2012Price change$338,900-0.3%$144/sqft
    Source: Richard Elwin & Associates Unlimited Inc. dba-Keller Williams Realty-Brighton #212002013 Report a problem
    9/3/2011Listed for sale$339,9000%$144/sqft
    Source: Grand Rapids Market Center East #30008216 Report a problem
    4/4/2011Listing removed$340,000$144/sqft
    Source: Real Living Tremaine Real Estate.com #11100091 Report a problem
    11/28/2010Price change$340,000+4.6%$144/sqft
    Source: Real Living Tremaine Real Estate.com #11100091 Report a problem
    11/6/2010Listed for sale$325,000+591.5%$138/sqft
    Source: Tremaine GMAC #11100091 Report a problem
    8/2/2001Sold$47,000$20/sqft
    Source: Public Record Report a problem

    Public tax history

    YearProperty taxesTax assessment
    2025$7,833 +4%$244,400 +5.1%
    2024$7,529 $232,500 +7.8%
    2023-- $215,700 +11.3%
    2022-- $193,800 -2.1%
    2021-- $198,000 +2.2%
    2020-- $193,700 +5.1%
    2019-- $184,300 +17.1%
    2018$5,380 +13%$157,400 -0.6%
    2017$4,762 -9%$158,300 +3.5%
    2016$5,232 $152,900 -13.3%
    2015$5,232 +187.6%$176,400 +11.6%
    2014$1,819 $158,100 +17.5%
    2012-- $134,500 -0.6%
    2011-- $135,300 -6.1%
    2010-- $144,100 -27%
    2008$3,849 $197,300 -3.1%
    2006-- $203,600 +5.8%
    2005-- $192,400 +1.1%
    2004-- $190,300 +1.4%
    2003-- $187,700 +31.4%
    2002-- $142,800 +413.7%
    2001-- $27,800
    2000-- $27,800

    Find assessor info on the county website

    Neighborhood: 48451

    Nearby schools

    GreatSchools rating
    Schools provided by the listing agent
    • District: Lake Fenton

    Source: The MLS. This data may not be complete. We recommend contacting the local school district to confirm school assignments for this home.

    Get a cash offer in 3 minutes
    Find out how much your home could sell for in as little as 3 minutes with a no-obligation cash offer.
    Estimated market value
    $482,300
    Get a cash offer in 3 minutes
    Find out how much your home could sell for in as little as 3 minutes with a no-obligation cash offer.
    Estimated market value
    $482,300