Skip main navigation
Sold for $222,000
  • $222,000

    3488 GLEN ABBEY LN, LAKELAND, FL 33810

    2beds
    1,570sqft
    Single Family Residence
    Built in 1993
    5,401 Square Feet Lot
    $-- Zestimate®
    $141/sqft
    $1,858 Estimated rent

    Home value

    Not available

    Estimated sales range

    Not available

    $1,858/mo

    Zestimate® history
    Loading
    Loading...

    Owner options

    List your home for rent

    $1,858/mo

    Rent Zestimate®

    Find your next renter with Zillow Rental Manager. Plus, with online applications, you can quickly screen prospective tenants – for free.

    Learn more

    $1,858/mo

    Rent Zestimate®

    Refinance and save

    $1,755/mo

    Est. payment

    Refinancing to a lower rate could help reduce your monthly payments and save thousands over the life of the loan.

    See today's rates

    $1,755/mo

    Est. payment

    Explore your selling options

    Work with a Zillow partner agent

    Leverage their expertise and Zillow's premium Showcase listings to get your home seen by more buyers.

    Get started

    List with your own agent

    Get your home in front of millions of buyers by listing it on Zillow.

    Learn how to do it

    Sell it yourself

    Take full control of how buyers see your home on Zillow by listing For Sale by Owner (FSBO).

    List your home

    What's special

    Inviting curb appealEnclosed florida roomWalk-in showerDual vanitiesPeaceful conservation view
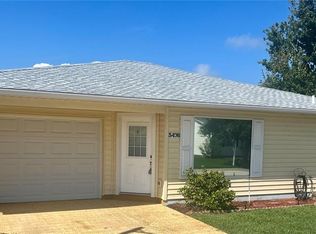
    Beautifully maintained & fully furnished Highland Fairways home! Welcome to this charming 2-bedroom, 2-bathroom residence offering 1,570 sq. ft. of thoughtfully designed living space in one of Lakeland’s most desirable 55+ golf communities. From the inviting curb appeal to the peaceful conservation view out back, this home blends everyday comfort with resort-style living. Step inside to an open living area with cathedral ceilings, flowing into an enclosed Florida room—perfect for relaxing or entertaining. The primary suite features a spacious walk-in closet, dual vanities, and a walk-in shower. The kitchen with adjoining dining area is ideal for hosting friends and family. This home has been lovingly cared for with major updates already done: Roof (2022), HVAC (2023), water heater (2024) and newer double-pane windows throughout. All appliances and furniture included. Golf cart included! Enjoy maintenance free living and all the amenities Highland Fairways has to offer—golf, clubhouse, pool, fitness center, and more—plus a prime location just minutes from I-4, making it easy to reach Tampa, Orlando, and Florida’s top attractions. Don’t miss your chance to call this move-in-ready home yours—schedule a private tour today!

    Zillow last checked:

    Listing updated:

    Listed by:

    Pat Reilly 813-651-1900,

    RE/MAX REALTY UNLIMITED 813-651-1900

    Bought with:

    Cyleste Goodson, 3448870

    FLORIDA REAL ESTATE COMPANY

    Source: Stellar MLS,MLS#: TB8425000MLS LogoOriginating MLS: Suncoast Tampa

    Facts & features

    Interior

    Bedrooms & bathrooms
    • Bedrooms: 2
    • Bathrooms: 2
    • Full bathrooms: 2
    Rooms
    • Room types: Florida Room
    Primary bedroom
    • Description: Room5
    • Features: Walk-In Closet(s)
    • Level: First
    Bedroom 2
    • Description: Room6
    • Features: Walk-In Closet(s)
    • Level: First
    Dinette
    • Description: Room4
    • Level: First
    Florida room
    • Description: Room3
    • Level: First
    Great room
    • Description: Room1
    • Level: First
    Kitchen
    • Description: Room2
    • Level: First
    Heating
    • Central
    Cooling
    • Central Air
    Appliances
    • Included: Dishwasher, Dryer, Range, Refrigerator, Washer
    • Laundry: Electric Dryer Hookup, Inside, Laundry Room, Washer Hookup
    Features
    • Cathedral Ceiling(s), Eating Space In Kitchen, Primary Bedroom Main Floor, Vaulted Ceiling(s), Walk-In Closet(s)
    • Flooring: Carpet, Ceramic Tile
    • Windows: Double Pane Windows, Window Treatments
    • Has fireplace: No
    • Furnished: Yes
    Interior area
    • Total structure area: 2,082
    • Total interior livable area: 1,570 sqft

    Property

    Parking
    • Total spaces: 2
    • Parking features: Driveway, Garage Door Opener
    • Attached garage spaces: 2
    • Has uncovered spaces: Yes
    • Details: Garage Dimensions: 18x22
    Features
    • Levels: One
    • Stories: 1
    • Patio & porch: Covered, Front Porch
    • Exterior features: Rain Gutters, Sidewalk
    Lot
    • Size: 5,401 Square Feet
    • Features: In County, Sidewalk
    • Residential vegetation: Mature Landscaping
    Details
    • Parcel number: 232734013003005720
    • Special conditions: None

    Construction

    Type & style
    • Home type: SingleFamily
    • Architectural style: Ranch
    • Property subtype: Single Family Residence
    Materials
    • Vinyl Siding, Wood Frame
    • Foundation: Slab
    • Roof: Shingle
    Condition
    • New construction: No
    • Year built: 1993
    Details
    • Builder model: Mackenzie I

    Utilities & green energy

    • Sewer: Public Sewer
    • Water: Public
    • Utilities for property: Electricity Connected, Sewer Connected, Water Connected

    Community & HOA

    Community
    • Features: Clubhouse, Deed Restrictions, Golf Carts OK, Golf, Pool, Tennis Court(s)
    • Pet fee: $0 monthly
    • Senior community: Yes
    • Subdivision: HIGHLAND FAIRWAYS PH 03B
    HOA
    • Has HOA: Yes
    • Amenities included: Clubhouse, Pool, Tennis Court(s)
    • Services included: Cable TV, Community Pool, Internet, Maintenance Grounds, Private Road
    • HOA fee: $218 monthly
    • HOA name: Shannon Berry
    Location
    • Region: Lakeland

    Financial & listing details

    • Price per square foot: $141/sqft
    • Tax assessed value: $203,351
    • Annual tax amount: $1,035
    • Date on market: 9/6/2025
    • Cumulative days on market: 4 days
    • Listing terms: Cash,Conventional,FHA,VA Loan
    • Ownership: Fee Simple
    • Total actual rent: 0
    • Electric utility on property: Yes
    • Road surface type: Asphalt, Paved

    Price history

    DateEventPrice
    10/16/2025Sold$222,000-3.4%$141/sqft
    Source: Stellar MLS #TB8425000 Report a problem
    9/11/2025Pending sale$229,900$146/sqft
    Source: Stellar MLS #TB8425000 Report a problem
    9/7/2025Listed for sale$229,900+142%$146/sqft
    Source: Stellar MLS #TB8425000 Report a problem
    10/26/1993Sold$95,000$61/sqft
    Source: Public Record Report a problem

    Public tax history

    YearProperty taxesTax assessment
    2025$1,080 +4.3%$109,515 +2.9%
    2024$1,035 +4.3%$106,429 +3%
    2023$992 -3.5%$103,329 +3%
    2022$1,028 +1.9%$100,319 +3%
    2021$1,009 +1.5%$97,397 +1.4%
    2020$994 +1.8%$96,052 +2.3%
    2019$976 $93,892 +1.9%
    2018$976 +2.3%$92,141 +2.1%
    2017$954 +5.1%$90,246 +2.1%
    2016$908 -2.2%$88,390 +0.7%
    2015$928 +8.8%$87,776 +0.8%
    2014$853 -3.6%$87,079 +1.5%
    2013$885 +2.6%$85,792 +1.7%
    2012$863 -17.6%$84,358 -11%
    2011$1,047 +0.4%$94,785 +1.5%
    2010$1,043 +4.1%$93,384 +2.7%
    2009$1,002 +5.6%$90,929 +0.1%
    2008$948 $90,838
    2007-- --
    2006$1,251 --
    2005-- --
    2004-- --
    2003$1,103 +4.3%$79,590 +2.4%
    2002$1,058 +2.4%$77,725 +1.6%
    2001$1,033 $76,501
    Find assessor info on the county website

    Neighborhood: 33810

    Nearby schools

    GreatSchools rating
    Get pre-qualified for a loan
    At Zillow Home Loans, we can pre-qualify you in as little as 5 minutes with no impact to your credit score.

    An equal housing lender. NMLS #10287.