Situated in the Beechcrest neighborhood and nestled within minutes of the Field local schools, this charming 1960 ranch house offers convenient access to everyday amenities. Enjoying easy reach to State Routes 43 and 224, as well as Interstate 76, commuting is a breeze, while proximity to Kent State University and NEOMED enhances its appeal for academic pursuits.
Surrounded by lush parks and a plethora of stores, restaurants, and attractions, this home presents an ideal blend of tranquility and accessibility. Whether seeking outdoor adventures or cultural experiences, residents will find endless opportunities for leisure and exploration just moments away.
Recently updated with modern comforts, including a new HVAC system installed in 2022 and a hot water tank less than 7 years old, this residence offers both functionality and peace of mind. With a fully fenced backyard with a fire pit and a covered patio, outdoor gatherings are effortlessly accommodated, providing a welcoming ambiance for relaxation and entertainment.
Upon entry, you're greeted by the kitchen boasting plenty of cabinetry space as well as the living room featuring a cozy fireplace, perfect for the chilly Ohio nights. The original 1 car garage was converted into an additional family room, perfect for additional entertainment space or consider the option for a large office or a new master bedroom.
Additional features such as a 2-car detached garage, added within the last 3 years, and upgrades within the past 10 years to the roof, gutters, and siding ensure durability and curb appeal for years to come.
This house offers the perfect blend of suburban tranquility and urban convenience, creating an idyllic haven for its fortunate occupants.
Bring your eye for design and ideas on how to make this house your HOME!!
Closed
$175,000
3488 Ivanhoe Dr, Kent, OH 44240
3beds
1,384sqft
Single Family Residence
Built in 1960
9,748 Square Feet Lot
$208,800 Zestimate®
$126/sqft
$1,564 Estimated rent
Home value
$208,800
$198,000 - $219,000
$1,564/mo
Zestimate® history
Owner options
List your home for rent
$1,564/mo
Rent Zestimate®
Find your next renter with Zillow Rental Manager. Plus, with online applications, you can quickly screen prospective tenants – for free.
$1,564/mo
Rent Zestimate®
Refinance and save
$1,190/mo
Est. payment
Refinancing to a lower rate could help reduce your monthly payments and save thousands over the life of the loan.
$1,190/mo
Est. payment
Explore your selling options
Work with a Zillow partner agent
Leverage their expertise and Zillow's premium Showcase listings to get your home seen by more buyers.
Get startedList with your own agent
Get your home in front of millions of buyers by listing it on Zillow.
Learn how to do itSell it yourself
Take full control of how buyers see your home on Zillow by listing For Sale by Owner (FSBO).
List your homeWhat's special
Fire pitLarge officeNew master bedroomLush parksCovered patioUrban convenienceCozy fireplace
Zillow last checked:
Listing updated:
Listed by:
Ashley K McCune 330-696-2476330-977-0092,
Serenity Realty
Bought with:
Brandon Harvey, 2022005234
Century 21 Homestar
William M Davis, 2013004481
Century 21 Homestar
Source: MLS Now,MLS#: 5030766 Originating MLS: Akron Cleveland Association of REALTORS
Originating MLS: Akron Cleveland Association of REALTORSFacts & features
Interior
Bedrooms & bathrooms
- Bedrooms: 3
- Bathrooms: 1
- Full bathrooms: 1
- Main level bathrooms: 1
- Main level bedrooms: 3
Heating
- Baseboard, Forced Air, Fireplace(s)
Cooling
- Central Air, Ceiling Fan(s)
Appliances
- Included: Dryer, Range, Refrigerator, Washer
Features
- Has basement: No
- Number of fireplaces: 1
- Fireplace features: Living Room, Wood Burning
Interior area
- Total structure area: 1,384
- Total interior livable area: 1,384 sqft
- Finished area above ground: 1,384
- Finished area below ground: 0
Property
Parking
- Total spaces: 2
- Parking features: Driveway, Detached, Garage Faces Front, Garage, Gravel, On Street
- Garage spaces: 2
Features
- Levels: One
- Stories: 1
- Patio & porch: Covered, Patio
- Fencing: Back Yard
Lot
- Size: 9,748 Square Feet
- Features: Back Yard, Front Yard
Details
- Additional structures: Shed(s)
- Parcel number: 040491000075000
Construction
Type & style
- Home type: SingleFamily
- Architectural style: Ranch
- Property subtype: Single Family Residence
Materials
- Vinyl Siding
- Foundation: Slab
- Roof: Asphalt,Fiberglass
Condition
- Year built: 1960
Utilities & green energy
- Sewer: Public Sewer
- Water: Public
Community & HOA
Community
- Subdivision: Beechcrest
HOA
- Has HOA: No
Location
- Region: Kent
Financial & listing details
- Price per square foot: $126/sqft
- Tax assessed value: $169,100
- Annual tax amount: $4,644
- Date on market: 4/22/2024
- Cumulative days on market: 44 days
Price history
| Date | Event | Price |
|---|---|---|
| 6/11/2024 | Sold | $175,000-1.1%$126/sqft |
Source:  MLS Now #5030766 Report a problem MLS Now #5030766 Report a problem | ||
| 6/5/2024 | Pending sale | $177,000$128/sqft |
Source: MLS Now #5030766 Report a problem | ||
| 4/26/2024 | Contingent | $177,000$128/sqft |
Source: MLS Now #5030766 Report a problem | ||
| 4/22/2024 | Listed for sale | $177,000+142.5%$128/sqft |
Source: MLS Now #5030766 Report a problem | ||
| 12/19/1994 | Sold | $73,000$53/sqft |
Source: Public Record Report a problem | ||
Public tax history
| Year | Property taxes | Tax assessment |
|---|---|---|
| 2025 | $2,891 +0.1% | $59,190 |
| 2024 | $2,889 +8.6% | $59,190 +35.2% |
| 2023 | $2,660 -0.3% | $43,790 |
| 2022 | $2,667 +2.8% | $43,790 |
| 2021 | $2,595 -1.5% | $43,790 +20.6% |
| 2020 | $2,635 +2.8% | $36,300 |
| 2019 | $2,563 +28.4% | $36,300 +19.4% |
| 2018 | $1,995 | $30,390 |
| 2017 | $1,995 -10.1% | $30,390 |
| 2016 | $2,220 +1.7% | $30,390 |
| 2015 | $2,182 +2.7% | $30,390 |
| 2014 | $2,125 +3.8% | $30,390 |
| 2013 | $2,047 -1.3% | $30,390 |
| 2012 | $2,073 +3% | $30,390 -1.3% |
| 2011 | $2,013 +1.2% | $30,800 |
| 2010 | $1,989 +2.6% | $30,800 |
| 2009 | $1,940 | $30,800 |
| 2008 | $1,940 | $30,800 -5.1% |
| 2007 | -- | $32,450 |
| 2005 | $1,358 -0.3% | -- |
| 2004 | $1,363 +24.1% | -- |
| 2003 | $1,098 +2.1% | -- |
| 2002 | $1,076 -51.2% | -- |
| 2001 | $2,205 +2.2% | -- |
| 2000 | $2,158 +25% | -- |
| 1999 | $1,726 | -- |
Find assessor info on the county website
Neighborhood: Brimfield
Nearby homes
- $148,3003 bd1 ba1.3k sqft3496 Ivanhoe Dr, Kent, OH 44240Off Market
- $175,0003 bd1 ba1.1k sqft3480 Ivanhoe Dr, Kent, OH 44240Sold
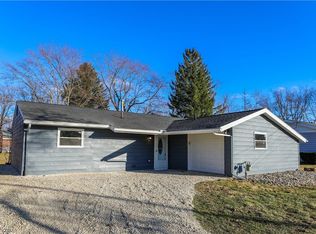
- $182,3003 bd1 ba1.1k sqft3487 Jameson Dr, Kent, OH 44240Off Market
- $182,2003 bd1 ba1.1k sqft3495 Jameson Dr, Kent, OH 44240Off Market
- $171,1003 bd1 ba1.3k sqft3479 Jameson Dr, Kent, OH 44240Off Market
- $190,0003 bd2 ba1.1k sqft3502 Ivanhoe Dr, Kent, OH 44240Sold
- $179,0003 bd1 ba1.1k sqft3472 Ivanhoe Dr, Kent, OH 44240Off Market
- $179,3003 bd1 ba1.1k sqft3487 Ivanhoe Dr, Kent, OH 44240Off Market
Nearby schools
GreatSchools rating
- 7/10Brimfield Elementary SchoolGrades: K-5Distance: 1.4 mi
- 8/10Field Middle SchoolGrades: 6-8Distance: 1.2 mi
- 5/10Field High SchoolGrades: 9-12Distance: 1.1 mi
Schools provided by the listing agent
- District: Field LSD - 6703
Source: MLS Now. This data may not be complete. We recommend contacting the local school district to confirm school assignments for this home.
Get a cash offer in 3 minutes
Find out how much your home could sell for in as little as 3 minutes with a no-obligation cash offer.
Estimated market value
$208,800
Get a cash offer in 3 minutes
Find out how much your home could sell for in as little as 3 minutes with a no-obligation cash offer.
Estimated market value
$208,800
- Ohio
- Portage County
- Kent
- 44240
- Brimfield
- 3488 Ivanhoe Dr
Nearby cities
Nearby neighborhoods
Nearby zip codes
Other Kent Topics
