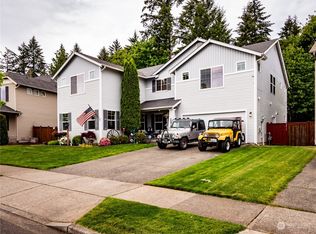
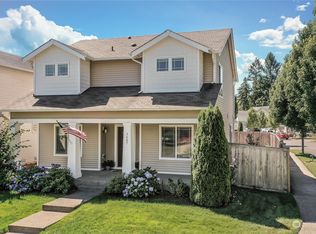
Pride of ownership shines in this spacious and beautifully updated 5 bedroom, 3.5 bath home with over 3,200 sq ft in the highly sought-after DuPont community. Situated on a large corner lot, this light-filled open concept home offers the perfect blend of space, functionality, and modern updates. The recently renovated kitchen features a large island, white shaker soft-close cabinetry, and stunning new LVP flooring throughout the main floor. Enjoy the rare convenience of TWO primary suites, including a main-floor suite with an oversized customized closet and full en suite bath, perfect for multi-generational living or guests. Upstairs, the expansive second primary retreat includes a beautifully renovated bathroom with a double vanity, walk in shower, new floors and built out storage space, along with a large walk-in customized closet and an additional flex room ideal for a nursery, office, or home gym. The upper level also offers a spacious loft, three additional bedrooms, a full bath, and a dedicated laundry room. Major updates include a NEW ROOF installed July 2026. Outside, enjoy the private covered patio and gravel play area with plenty of room for entertaining, relaxing, or play. Conveniently located near parks, trails, JBLM, I-5, and all that DuPont has to offer!
Sold
Zillow last checked:
Listing updated:
Bought with:
Angelica Thrasher, 116540
Berkshire Hathaway HS NW
Source: NWMLS as distributed by MLS GRID,MLS#: 2523271
Price history
| Date | Event | Price |
|---|---|---|
| 9/4/2026 | Sold | $755,000-0.7%$235/sqft |
Source:  NWMLS as distributed by MLS GRID #2523271 Report a problem NWMLS as distributed by MLS GRID #2523271 Report a problem | ||
| 8/9/2026 | Pending sale | $760,000$237/sqft |
Source: NWMLS as distributed by MLS GRID #2523271 Report a problem | ||
| 7/10/2026 | Listed for sale | $760,000$237/sqft |
Source: NWMLS as distributed by MLS GRID #2523271 Report a problem | ||
| 7/2/2026 | Pending sale | $760,000$237/sqft |
Source: NWMLS as distributed by MLS GRID #2523271 Report a problem | ||
| 6/19/2026 | Price change | $760,000-1.9%$237/sqft |
Source: NWMLS as distributed by MLS GRID #2523271 Report a problem | ||
| 5/14/2026 | Listed for sale | $775,000+21.1%$242/sqft |
Source: NWMLS as distributed by MLS GRID #2523271 Report a problem | ||
| 3/10/2023 | Sold | $640,000+0.8%$200/sqft |
Source: NWMLS as distributed by MLS GRID #2029072 Report a problem | ||
| 2/12/2023 | Pending sale | $635,000$198/sqft |
Source: NWMLS as distributed by MLS GRID #2029072 Report a problem | ||
| 1/31/2023 | Price change | $635,000-4.5%$198/sqft |
Source: NWMLS as distributed by MLS GRID #2029072 Report a problem | ||
| 1/20/2023 | Listed for sale | $665,000+58%$207/sqft |
Source: NWMLS as distributed by MLS GRID #2029072 Report a problem | ||
| 2/27/2018 | Sold | $421,000+0.7%$131/sqft |
Source: NWMLS as distributed by MLS GRID #1196677 Report a problem | ||
| 1/19/2018 | Price change | $418,000-1.4%$130/sqft |
Source: Tacoma #1196677 Report a problem | ||
| 11/15/2017 | Price change | $424,000-0.5%$132/sqft |
Source: Tacoma #1196677 Report a problem | ||
| 11/3/2017 | Price change | $426,000-0.7%$133/sqft |
Source: Tacoma #1196677 Report a problem | ||
| 9/27/2017 | Listed for sale | $429,000+19.2%$134/sqft |
Source: Tacoma #1196677 Report a problem | ||
| 7/7/2017 | Sold | $360,000+2.8%$112/sqft |
Source: Public Record Report a problem | ||
| 3/31/2017 | Listed for sale | -- |
Source: Auction.com Report a problem | ||
| 1/18/2007 | Sold | $350,121$109/sqft |
Source: NWMLS as distributed by MLS GRID #26135833 Report a problem | ||


Get a cash offer in 3 minutes
Find out how much your home could sell for in as little as 3 minutes with a no-obligation cash offer.
Estimated market value
$749,800
