Remarks: Stunning Canterbury Area 4 bedroom Colonial – Fully Renovated Welcome to this beautifully renovated brick Colonial nestled in the highly sought-after Meadowbrook Valley in the Canterbury neighborhood of Cleveland Heights. Just a short walk to a local café, bakery, yoga studio, Canterbury Elementary School, and athletic fields—this location offers both charm and convenience. Main Level Highlights • A fully updated kitchen with high-end finishes and top-of-the-line appliances, including: o Refrigerator with ice maker o Electric oven o Microwave o Dishwasher o Garbage disposal • Spacious living room perfect for relaxing or entertaining • Cozy outdoor patio ideal for barbecues, shaded by mature trees Recent Improvements • New electric panel Updated wiring in Kitchen, bathrooms, basement & 1st floor outlets • Additional attic circuits installed • Rebuilt corner foundation wall by the garage • New plumbing valves, stack, and bathroom drains • Updated plumbing to bathrooms and kitchen • Refinished hardwood floors throughout • All new lighting fixtures • New kitchen cabinets, countertops, and flooring • Brand new bathroom vanities, sinks, tubs, and toilets • New roof with full tear-off and transferable warranty • New utility sink and updated plumbing • Gutters and exterior drains power-jetted to the street • Installed fire-rated garage door • New CO2 and smoke detectors throughout Additional Features • Includes a 1-Year Cinch Home Warranty for peace of mind • Fully updated systems and finishes with meticulous attention to detail This exceptional property is move-in ready and perfectly blends classic charm with modern updates. Don't miss your chance to own this standout home in one of Cleveland Heights' most desirable areas.
Closed
$285,000
3488 Meadowbrook Blvd, Cleveland, OH 44118
4beds
2,088sqft
Single Family Residence
Built in 1947
6,934 Square Feet Lot
$294,200 Zestimate®
$136/sqft
$2,244 Estimated rent
Home value
$294,200
$271,000 - $321,000
$2,244/mo
Zestimate® history
Owner options
List your home for rent
$2,244/mo
Rent Zestimate®
Find your next renter with Zillow Rental Manager. Plus, with online applications, you can quickly screen prospective tenants – for free.
$2,244/mo
Rent Zestimate®
Refinance and save
$1,998/mo
Est. payment
Refinancing to a lower rate could help reduce your monthly payments and save thousands over the life of the loan.
$1,998/mo
Est. payment
Explore your selling options
Work with a Zillow partner agent
Leverage their expertise and Zillow's premium Showcase listings to get your home seen by more buyers.
Get startedList with your own agent
Get your home in front of millions of buyers by listing it on Zillow.
Learn how to do itSell it yourself
Take full control of how buyers see your home on Zillow by listing For Sale by Owner (FSBO).
List your homeWhat's special
Zillow last checked:
Listing updated:
Listed by:
David Sarver 216-214-0221 David@SarverTeam.com,
Berkshire Hathaway HomeServices Professional Realty
Bought with:
Melissa Kaufman, 2017006398
McDowell Homes Real Estate Services
Bryan Vayo, 2019003947
McDowell Homes Real Estate Services
Source: MLS Now,MLS#: 5136923 Originating MLS: Akron Cleveland Association of REALTORS
Originating MLS: Akron Cleveland Association of REALTORSFacts & features
Interior
Bedrooms & bathrooms
- Bedrooms: 4
- Bathrooms: 2
- Full bathrooms: 1
- 1/2 bathrooms: 1
- Main level bathrooms: 1
- Main level bedrooms: 1
Primary bedroom
- Description: Flooring: Wood
- Level: Second
- Dimensions: 15 x 11
Bedroom
- Description: Flooring: Wood
- Level: First
- Dimensions: 11 x 11
Bedroom
- Description: Flooring: Wood
- Level: Second
- Dimensions: 12 x 10
Bedroom
- Description: Flooring: Wood
- Level: Second
- Dimensions: 11 x 11
Bathroom
- Description: 1/2 bath on main level,Flooring: Ceramic Tile
- Level: First
Bathroom
- Description: Flooring: Tile
- Level: Second
Dining room
- Level: First
- Dimensions: 12 x 12
Kitchen
- Description: Flooring: Ceramic Tile
- Level: First
- Dimensions: 28 x 11
Living room
- Level: First
- Dimensions: 18 x 11
Sunroom
- Description: SUN PORCH,Flooring: Wood
- Level: Second
- Dimensions: 8 x 9
Heating
- Forced Air
Cooling
- Central Air
Appliances
- Laundry: In Basement
Features
- Basement: Partially Finished
- Has fireplace: No
Interior area
- Total structure area: 2,088
- Total interior livable area: 2,088 sqft
- Finished area above ground: 1,702
- Finished area below ground: 386
Property
Parking
- Total spaces: 1
- Parking features: Attached, Garage
- Attached garage spaces: 1
Features
- Levels: Two
- Stories: 2
Lot
- Size: 6,934 Square Feet
- Dimensions: 51 x 136
Details
- Parcel number: 68714031
Construction
Type & style
- Home type: SingleFamily
- Architectural style: Cape Cod,Colonial
- Property subtype: Single Family Residence
Materials
- Brick
- Foundation: Block, Brick/Mortar, Combination
- Roof: Asphalt,Fiberglass
Condition
- Year built: 1947
Details
- Warranty included: Yes
Utilities & green energy
- Sewer: Public Sewer
- Water: Public
Community & HOA
Community
- Subdivision: Cedar Hts Land
HOA
- Has HOA: No
Location
- Region: Cleveland
Financial & listing details
- Price per square foot: $136/sqft
- Tax assessed value: $205,500
- Annual tax amount: $5,266
- Date on market: 7/4/2025
- Cumulative days on market: 77 days
- Listing terms: Cash,Conventional,FHA,VA Loan
Price history
| Date | Event | Price |
|---|---|---|
| 9/12/2025 | Sold | $285,000$136/sqft |
Source:  MLS Now #5136923 Report a problem MLS Now #5136923 Report a problem | ||
| 8/12/2025 | Contingent | $285,000$136/sqft |
Source: MLS Now #5136923 Report a problem | ||
| 7/30/2025 | Price change | $285,000-3.4%$136/sqft |
Source: MLS Now #5136923 Report a problem | ||
| 7/4/2025 | Price change | $295,000-13%$141/sqft |
Source: MLS Now #5136923 Report a problem | ||
| 6/27/2025 | Listed for sale | $339,000+352%$162/sqft |
Source: MLS Now #5130174 Report a problem | ||
| 7/29/2024 | Sold | $75,000$36/sqft |
Source: Public Record Report a problem | ||
Public tax history
| Year | Property taxes | Tax assessment |
|---|---|---|
| 2025 | $6,001 +15.8% | $71,930 |
| 2024 | $5,183 +22.2% | $71,930 +47.1% |
| 2023 | $4,241 -0.5% | $48,900 |
| 2022 | $4,264 +2.1% | $48,900 |
| 2021 | $4,176 +18.4% | $48,900 +24.1% |
| 2020 | $3,527 -19.5% | $39,410 |
| 2019 | $4,379 +24.6% | $39,410 |
| 2018 | $3,514 -0.5% | $39,410 +5.3% |
| 2017 | $3,532 +5.5% | $37,420 |
| 2016 | $3,349 | $37,420 |
| 2015 | $3,349 -8.4% | $37,420 -7% |
| 2014 | $3,655 +4.2% | $40,220 |
| 2013 | $3,509 +8.5% | $40,220 |
| 2012 | $3,235 -2.3% | $40,220 -4% |
| 2011 | $3,311 +6.9% | $41,900 |
| 2010 | $3,097 +2.2% | $41,900 |
| 2009 | $3,030 -2.4% | $41,900 -6% |
| 2008 | $3,106 +3% | $44,560 |
| 2007 | $3,017 +4.6% | $44,560 |
| 2006 | $2,884 -2.7% | $44,560 +6.1% |
| 2005 | $2,964 +0.2% | $42,010 |
| 2004 | $2,958 -3.7% | $42,010 |
| 2003 | $3,072 +0.2% | $42,010 +8.4% |
| 2002 | $3,066 -49.7% | $38,750 |
| 2001 | $6,092 +0.4% | $38,750 |
| 2000 | $6,068 | $38,750 |
Find assessor info on the county website
Neighborhood: 44118
Nearby homes
- $218,5003 bd2 ba2.2k sqft3492 Meadowbrook Blvd, Cleveland Heights, OH 44118Off Market
- $35,500-- bd-- ba-- sqft3496 Meadowbrook Blvd, Cleveland heights, OH 44118Off Market
- $350,1494 bd3 ba2.4k sqft2369 Queenston Rd, Cleveland Heights, OH 44118Sold
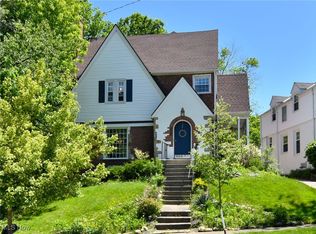
- $153,1003 bd1 ba1.7k sqft3496 Meadowbrook Blvd, Cleveland Heights, OH 44118Off Market
- $240,0002 bd1 ba1.7k sqft3484 Meadowbrook Blvd, Cleveland Heights, OH 44118Sold
- $249,6003 bd2 ba1.5k sqft2373 Queenston Rd, Cleveland Heights, OH 44118Off Market
- $239,4003 bd1 ba1.7k sqft2356 Queenston Rd, Cleveland Heights, OH 44118Off Market
- $226,4003 bd2 ba1.5k sqft2360 Queenston Rd, Cleveland Heights, OH 44118Off Market
Nearby schools
GreatSchools rating
- 6/10Canterbury Elementary SchoolGrades: K-5Distance: 0.3 mi
- 6/10Roxboro Middle SchoolGrades: 6-8Distance: 1.8 mi
- 6/10Cleveland Heights High SchoolGrades: 9-12Distance: 0.6 mi
Schools provided by the listing agent
- District: Cleveland Hts-Univer - 1810
Source: MLS Now. This data may not be complete. We recommend contacting the local school district to confirm school assignments for this home.
Get a cash offer in 3 minutes
Find out how much your home could sell for in as little as 3 minutes with a no-obligation cash offer.
Estimated market value
$294,200
Get a cash offer in 3 minutes
Find out how much your home could sell for in as little as 3 minutes with a no-obligation cash offer.
Estimated market value
$294,200
- Ohio
- Cuyahoga County
- Cleveland Heights
- 44118
- 3488 Meadowbrook Blvd
Nearby cities
Nearby zip codes
Other Cleveland Heights Topics
- Apartments for Rent in 44118
- Houses for Sale in 44118
- Houses for Rent in 44118
- 44118 Real Estate
- Cleveland Heights Condos
- Houses for Sale in Cleveland Heights
- Newest Listings in Cleveland Heights
- Cleveland Heights Home Values
- Cleveland Heights Real Estate Agents
- Cleveland Heights Refinance
- Cleveland Heights Mortgage Rates
