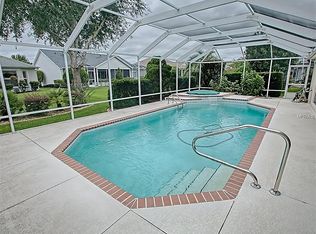
BOND PAID! “WELCOME HOME” to this stunning MAPLE DESIGNER model with 3 BR / 2 BA / 2 Car GARAGE w/ ROOM FOR A POOL, nestled in the sought-after VILLAGE OF GLENBROOK on a quiet CUL-DE-SAC STREET. The sturdy exterior construction w/ CONCRETE BLOCK & STUCCO finish featuring WIRE MESH reinforcement & the new ARCHITECTURAL SHINGLE HIP ROOF (2024) provide clean lines for attractive CURB APPEAL. The freshly painted DRIVEWAY & WALKWAY (2025) complement the exterior paint color nicely. MATURE LANDSCAPING w/ rock-filled landscape beds (front of home) & refreshed mulch in landscaping beds (sides/back of home) create a well maintained appearance. The SCREEN ENCLOSED FRONT PORCH w/ WOOD PLANK FLOORING offers a casual place to sit & chat w/ your friendly neighbors. You can just feel the cozy ambiance & comfortable charm that this home exudes - “HOME SWEET HOME!” Step inside & experience the beauty within from the FOYER. The view offers pleasant sight lines to the Living Room, Kitchen, Dining Room, & Florida Room w/ a neutral palette, 5 ¼” baseboards & MAPLE WOOD LAMINATE FLOORING - a beautiful foundation throughout the home! The OPEN CONCEPT, SPLIT BEDROOM FLOOR PLAN features a main living area w/ VAULTED CEILINGS & abundant NATURAL LIGHT - a perfect space for entertaining. The KITCHEN is the heart of this home and sports OAK WOOD CABINETS w/ CROWN MOLDING, a LAZY SUSAN & PULL OUTS, BEVELED EDGE LAMINATE countertops, white appliances including a GAS STOVE, a REVERSE OSMOSIS SYSTEM (at sink) providing filtered water at your fingertips, a large ISLAND BREAKFAST BAR adorned w/ BEADBOARD, & a CLOSET PANTRY. The PRIMARY BEDROOM is a private retreat and has a large WALK-IN CLOSET. The ENSUITE BATHROOM features a WALK-IN SHOWER, a COMFORT HEIGHT TOILET, & a linen closet. Moving to the west side of the home, the GUEST WING features two sizable bedrooms w/ closets, a continuation of the beautiful WOOD LAMINATE FLOORS, & the extra privacy & functionality of having BATHROOM #2 nearby. This guest bath features a TUB/SHOWER combo w/ decorative tile, & a single sink/vanity. The expansive 15’ x 12’ FLORIDA ROOM has an ARCHED ENTRYWAY & abundant NATURAL LIGHT due to a SOUTHERN REAR EXPOSURE. An adjacent OUTDOOR OASIS includes a 15’ x 12’ SCREEN ENCLOSED LANAI w/ BIRD CAGE, freshly PAINTED CONCRETE FLOORING (2025), an OUTDOOR SHOWER, & screen door access to the backyard for effortless indoor-outdoor living. The GARAGE features LAUNDRY SPACE w/ UTILITY SINK, built-in upper & lower cabinetry, & ATTIC PULL-DOWN STAIRS. Other perks include: GAS HWH (2024), HVAC w/ APRILAIRE FILTER (2013), & TERMITE BOND. Located in Sumter County, this home has lower taxes and is within close proximity to many local healthcare facilities. All of your everyday conveniences can be found along the CR 466 COMMERCIAL CORRIDOR - shopping, dining, banking, gas stations, & the new Costco (coming 2025). The VILLAGES LIFESTYLE offers FREE nightly entertainment at nearby LAKE SUMTER LANDING & SPANISH SPRINGS town squares as well as year-round complimentary Executive golf! Nearby recreational facilities include 9 neighborhood pools, Laurel Manor & Savannah Regional Rec Centers, and Glenview Country Club w/ upscale facilities & a great restaurant. This lovely home offers elegant design, functional features, and a prime central location near top-notch amenities & recreational facilities, making it the ideal PERSONAL SANCTUARY for enjoying the vibrant VILLAGES LIFETYLE! Call now!
Sold for $401,000
Zillow last checked:
Listing updated:
Bought with:
Nancy Britton, 3300356
SALLY LOVE REAL ESTATE
Source: Stellar MLS,MLS#: G5091603 Originating MLS: Lake and Sumter
Originating MLS: Lake and Sumter
Price history
| Date | Event | Price |
|---|---|---|
| 3/25/2025 | Sold | $401,000-2.2%$253/sqft |
Source:  Stellar MLS #G5091603 Report a problem Stellar MLS #G5091603 Report a problem | ||
| 2/23/2025 | Pending sale | $409,900$259/sqft |
Source: Stellar MLS #G5091603 Report a problem | ||
| 2/12/2025 | Price change | $409,900-2.4%$259/sqft |
Source: Stellar MLS #G5091603 Report a problem | ||
| 1/29/2025 | Listed for sale | $419,900+69%$265/sqft |
Source: Stellar MLS #G5091603 Report a problem | ||
| 5/15/2014 | Sold | $248,500-2.9%$157/sqft |
Source: Stellar MLS #G4705461 Report a problem | ||
| 4/2/2014 | Listed for sale | $255,900-0.6%$162/sqft |
Source: PREMIER REALTY OF OCALA, INC #G4705461 Report a problem | ||
| 2/22/2007 | Sold | $257,500+38.8%$163/sqft |
Source: Stellar MLS #OM246949 Report a problem | ||
| 10/3/2001 | Sold | $185,500$117/sqft |
Source: Public Record Report a problem | ||
Nearby homes
- $503,200-- bd-- ba2k sqft3496 Sterling St, The Villages, FL 32162Off Market
- $426,400-- bd-- ba2.2k sqft3480 Sterling St, The Villages, FL 32162Off Market
- $442,500-- bd-- ba1.9k sqft3481 Galesburg Ct, The Villages, FL 32162Off Market
- $540,4003 bd2 ba1.9k sqft3504 Sterling St, The Villages, FL 32162Off Market
Get a cash offer in 3 minutes
Find out how much your home could sell for in as little as 3 minutes with a no-obligation cash offer.
Estimated market value
$397,100
