Skip main navigation
Closed
  • $7,500,000

    3488 Tuxedo Rd NW, Atlanta, GA 30305

    5beds
    8,117sqft
    Single Family Residence, Residential
    Built in 1929
    1.6 Acres Lot
    $7,502,500 Zestimate®
    $924/sqft
    $6,432 Estimated rent

    Home value

    $7,502,500

    $6.83M - $8.18M

    $6,432/mo

    Zestimate® history
    Loading
    Loading...

    Owner options

    List your home for rent

    $6,432/mo

    Rent Zestimate®

    Find your next renter with Zillow Rental Manager. Plus, with online applications, you can quickly screen prospective tenants – for free.

    Learn more

    $6,432/mo

    Rent Zestimate®

    Refinance and save

    $37,082/mo

    Est. payment

    Refinancing to a lower rate could help reduce your monthly payments and save thousands over the life of the loan.

    See today's rates

    $37,082/mo

    Est. payment

    Explore your selling options

    Work with a Zillow partner agent

    Leverage their expertise and Zillow's premium Showcase listings to get your home seen by more buyers.

    Get started

    List with your own agent

    Get your home in front of millions of buyers by listing it on Zillow.

    Learn how to do it

    Sell it yourself

    Take full control of how buyers see your home on Zillow by listing For Sale by Owner (FSBO).

    List your home

    What's special

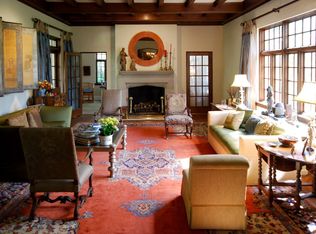
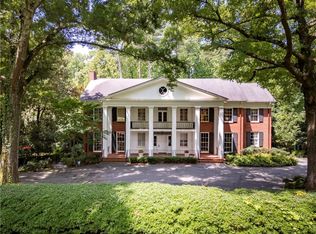
    Atlanta Homes & Lifestyles “2024 Home for the Holidays Showhouse" Fronting both Tuxedo Road and Northside Drive, the former residence of legendary golfer Bobby Jones (and where the dream of Augusta National Golf Club and The Masters Tournament began) has been brought back better than ever by a Buckhead design dream team: Builder Firelight Homes and Tish Mills Interiors, in collaboration with architectural designer Kirk Design, and landscape architect Floralis Design. The Atlanta landmark, which sits on more than 1.5 acres, was a gift from the City of Atlanta after Jones earned a "Grand Slam" in 1930. Most recently, it was the incredibly successful Atlanta Homes & Lifestyles designer Holiday Showhouse — the talk of the town for its incredible renovation, interior selections, masterful stone and tile work throughout, and one-of-a-kind features and first-to-be-installed-in-the-world appliances (latest Wolf range), fixtures (the only Hydro Systems tub cast this year), and design elements (imported French mantels). A sweeping driveway (with pavers from the original home creating an artful pattern) and mature trees lead to a graceful motor court with a new three-car garage. A new front door facing Tuxedo Road serves as the main entrance. The original front door has been restored and positioned as a back door facing Northside Drive and the service entrance, leading to the pool and gardens. The classic Colonial home, now measuring 7,500 square feet thanks to an expansive new addition and modernized amenities, feels connected to the 1930s, by revitalizing legendary rooms such as Jones' study and using exterior materials similar to its earlier years. The reimagined floor plan includes a two-story grand hall and new entertaining spaces, such as a family room with a fireplace and coffered ceiling, and a kitchen with an island and hidden scullery. The design-build team reshaped the flow while maintaining the symmetry of the living room, dining room, and historic paneled study. The speakeasy is the home’s best example of Tish Mills’ mastery of complementing tradition and history with design-forward style, including lacquered walls and ceiling. In the study, the 100 year old red oak paneled walls were refurbished. Drone footage from Augusta National’s hole #12 was used to make an exact miniature replica, viewable from the study. The primary suite is part of the new build on the main floor, and has the most fabulous en suite spa with steam shower and dry sauna. Your shower has four Calacatta Gold marble panels that seamlessly connect in a way that’s never been done, with all veining perfectly matching, and a by-hand routing pattern that took 150 man hours to create. The result is a visually arresting piece of art. The cantilevered “conservatory tub” is enclosed in privacy glass, which transforms from clear to opaque with a tap of a button. The tub itself is the first of its kind to be installed, anywhere in the world. The terrace level is also new, with billiards room outfitted with refrigerator, wine cooler and microwave, wine cellar, golf simulator, and gym. Outside, enjoy the saltwater pool and spa, pool house with outdoor kitchen and full bath, and flat, walk out lawn.

    Zillow last checked:

    Listing updated:

    Listed by:

    BONNEAU ANSLEY III,

    Ansley Real Estate | Christie's International Real Estate 404-900-9594

    Bought with:

    Troy Stowe, 239349

    Ansley Real Estate | Christie's International Real Estate

    Source: FMLS GA,MLS#: 7488652MLS Logo

    Facts & features

    Interior

    Bedrooms & bathrooms
    • Bedrooms: 5
    • Bathrooms: 9
    • Full bathrooms: 6
    • 1/2 bathrooms: 3
    • Main level bathrooms: 2
    • Main level bedrooms: 1
    Rooms
    • Room types: Basement, Bonus Room, Exercise Room, Family Room, Library, Living Room, Media Room, Wine Cellar
    Primary bedroom
    • Features: Master on Main, Oversized Master
    • Level: Master on Main, Oversized Master
    Bedroom
    • Features: Master on Main, Oversized Master
    Primary bathroom
    • Features: Double Vanity, Separate Tub/Shower, Soaking Tub, Other
    Dining room
    • Features: Separate Dining Room
    Kitchen
    • Features: Cabinets Other, Eat-in Kitchen, Kitchen Island, Pantry Walk-In, Stone Counters, View to Family Room
    Heating
    • Forced Air, Natural Gas
    Cooling
    • Central Air, Zoned
    Appliances
    • Included: Dishwasher, Disposal, Double Oven, Gas Range
    • Laundry: Laundry Room, Main Level, Upper Level
    Features
    • Coffered Ceiling(s), Entrance Foyer 2 Story, High Ceilings 9 ft Upper, High Ceilings 10 ft Main, His and Hers Closets, Sauna, Walk-In Closet(s), Wet Bar
    • Flooring: Hardwood, Marble, Tile
    • Windows: Insulated Windows
    • Basement: Finished,Finished Bath
    • Number of fireplaces: 4
    • Fireplace features: Family Room, Living Room, Master Bedroom
    • Common walls with other units/homes: No Common Walls
    Interior area
    • Total structure area: 8,117
    • Total interior livable area: 8,117 sqft

    Property

    Parking
    • Total spaces: 3
    • Parking features: Attached, Garage, Parking Pad
    • Attached garage spaces: 3
    • Has uncovered spaces: Yes
    Accessibility
    • Accessibility features: None
    Features
    • Levels: Two
    • Stories: 2
    • Patio & porch: Front Porch
    • Exterior features: Courtyard, Gas Grill, Private Yard
    • Pool features: In Ground, Pool/Spa Combo
    • Has spa: Yes
    • Spa features: Private
    • Fencing: None
    • Has view: Yes
    • View description: Trees/Woods, Other
    • Waterfront features: None
    • Body of water: None
    Lot
    • Size: 1.6 Acres
    • Features: Landscaped, Level, Private
    Details
    • Additional structures: Pool House
    • Parcel number: 17 0141 LL0070
    • Other equipment: Irrigation Equipment
    • Horse amenities: None

    Construction

    Type & style
    • Home type: SingleFamily
    • Architectural style: Colonial,Traditional
    • Property subtype: Single Family Residence, Residential
    Materials
    • Brick
    • Foundation: Brick/Mortar
    • Roof: Metal,Other
    Condition
    • Updated/Remodeled
    • New construction: No
    • Year built: 1929

    Utilities & green energy

    • Electric: 220 Volts in Laundry
    • Sewer: Public Sewer
    • Water: Public
    • Utilities for property: Cable Available, Electricity Available, Natural Gas Available, Sewer Available, Water Available
    Green energy
    • Energy efficient items: None
    • Energy generation: None

    Community & HOA

    Community
    • Features: Homeowners Assoc, Near Public Transport, Near Schools, Near Shopping
    • Security: Security Gate, Security System Owned, Smoke Detector(s)
    • Subdivision: Tuxedo Park
    HOA
    • Has HOA: No
    Location
    • Region: Atlanta

    Financial & listing details

    • Price per square foot: $924/sqft
    • Tax assessed value: $2,600,000
    • Annual tax amount: $38,632
    • Date on market: 12/18/2024
    • Cumulative days on market: 226 days
    • Electric utility on property: Yes
    • Road surface type: Paved

    Price history

    DateEventPrice
    10/14/2025Sold$7,500,000-6.2%$924/sqft
    Source: FMLS GA #7488652 Report a problem
    10/2/2025Pending sale$7,995,000$985/sqft
    Source: FMLS GA #7488652 Report a problem
    8/15/2025Price change$7,995,000-9.1%$985/sqft
    Source: GAMLS #10416489 Report a problem
    4/9/2025Price change$8,795,000-10.2%$1,084/sqft
    Source: FMLS GA #7488652 Report a problem
    2/3/2025Listed for sale$9,795,000+276.7%$1,207/sqft
    Source: FMLS GA #7488652 Report a problem
    3/26/2024Sold$2,600,000-13.2%$320/sqft
    Source: Public Record Report a problem
    3/18/2024Pending sale$2,995,000$369/sqft
    Source: FMLS GA #7295170 Report a problem
    2/16/2024Listed for sale$2,995,000$369/sqft
    Source: FMLS GA #7295170 Report a problem
    12/14/2023Pending sale$2,995,000$369/sqft
    Source: FMLS GA #7295170 Report a problem
    11/3/2023Listed for sale$2,995,000-3.2%$369/sqft
    Source: FMLS GA #7295170 Report a problem
    7/17/2023Listing removed$3,095,000$381/sqft
    Source: FMLS GA #7164502 Report a problem
    1/18/2023Listed for sale$3,095,000-11.3%$381/sqft
    Source: FMLS GA #7164502 Report a problem
    1/17/2023Listing removed$3,490,000$430/sqft
    Source: FMLS GA #7163077 Report a problem
    1/16/2023Listed for sale$3,490,000+29.3%$430/sqft
    Source: FMLS GA #7162771 Report a problem
    10/4/2022Sold$2,700,000-16.9%$333/sqft
    Source: Public Record Report a problem
    8/24/2022Pending sale$3,250,000$400/sqft
    Source: FMLS GA #7090706 Report a problem
    8/15/2022Contingent$3,250,000$400/sqft
    Source: FMLS GA #7090706 Report a problem
    8/15/2022Pending sale$3,250,000$400/sqft
    Source: GAMLS #10077375 Report a problem
    8/10/2022Listed for sale$3,250,000$400/sqft
    Source: GAMLS #10077375 Report a problem
    8/8/2022Pending sale$3,250,000$400/sqft
    Source: Harry Norman Realtors #7091338 Report a problem
    8/8/2022Contingent$3,250,000$400/sqft
    Source: FMLS GA #7090706 Report a problem
    8/2/2022Listed for sale$3,250,000$400/sqft
    Source: FMLS GA #7090706 Report a problem

    Public tax history

    YearProperty taxesTax assessment
    2025$42,545 -12%$1,040,000 -11.9%
    2024$48,327 +61%$1,180,440 -5.8%
    2023$30,017 -9.5%$1,252,520 +25.4%
    2022$33,179 +11.4%$999,000 +18.1%
    2021$29,775 -13.9%$845,760 +1.2%
    2020$34,600 +10.7%$835,760 +1.4%
    2019$31,254 $824,520 +2.4%
    2018$31,254 $805,200 +40.3%
    2017$31,254 +29.5%$573,880
    2016$24,126 +1.9%$573,880
    2015$23,666 -4.2%$573,880
    2014$24,710 +2.8%$573,880
    2013$24,048 $573,880 +1.7%
    2012-- $564,440
    2011-- $564,440 -3%
    2010$24,589 $581,760
    2009-- $581,760
    2008-- $581,760
    2007$5,542 $581,760
    2005-- $581,760 +3%
    2004-- $564,880 +9.3%
    2003$22,085 +270.8%$516,680 +8%
    2002$5,957 -65.1%$478,480 +15.1%
    2001$17,052 $415,800
    Find assessor info on the county website

    Neighborhood: Tuxedo Park

    Nearby schools

    GreatSchools rating
    Schools provided by the listing agent
    • Elementary: Jackson - Atlanta
    • Middle: Willis A. Sutton
    • High: North Atlanta

    Source: FMLS GA. This data may not be complete. We recommend contacting the local school district to confirm school assignments for this home.

    Get a cash offer in 3 minutes
    Find out how much your home could sell for in as little as 3 minutes with a no-obligation cash offer.
    Estimated market value
    $7,502,500
    Get a cash offer in 3 minutes
    Find out how much your home could sell for in as little as 3 minutes with a no-obligation cash offer.
    Estimated market value
    $7,502,500