Skip main navigation
Closed
  • $700,000

    34880 Linden Ave, Lindstrom, MN 55045

    3beds
    3,285sqft
    Single Family
    Built in 1988
    7.27 Acres Lot
    $699,400 Zestimate®
    $213/sqft
    $3,431 Estimated rent

    Home value

    $699,400

    $664,000 - $734,000

    $3,431/mo

    Zestimate® history
    Loading
    Loading...

    Owner options

    List your home for rent

    $3,431/mo

    Rent Zestimate®

    Find your next renter with Zillow Rental Manager. Plus, with online applications, you can quickly screen prospective tenants – for free.

    Learn more

    $3,431/mo

    Rent Zestimate®

    Refinance and save

    $4,410/mo

    Est. payment

    Refinancing to a lower rate could help reduce your monthly payments and save thousands over the life of the loan.

    See today's rates

    $4,410/mo

    Est. payment

    Explore your selling options

    Work with a Zillow partner agent

    Leverage their expertise and Zillow's premium Showcase listings to get your home seen by more buyers.

    Get started

    List with your own agent

    Get your home in front of millions of buyers by listing it on Zillow.

    Learn how to do it

    Sell it yourself

    Take full control of how buyers see your home on Zillow by listing For Sale by Owner (FSBO).

    List your home

    What's special

    Hardwood floorsWood burning fireplaceWraparound porchCambria quartz countertopsOpen catwalk aboveMain level primary suiteStainless steel appliances
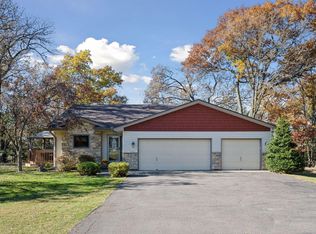

    If privacy and a park like setting is what you're looking, this is the property for you! Enjoy 7+ acres along the Sunrise River with this custom-built 1.5 story home offering 3 bedrooms, 3 bathrooms, and a 3 car detached garage. Outside, you'll find a paver patio and a wraparound porch which are great spots to take in the surrounding scenery. Inside, the vaulted living room features a wood burning fireplace, hardwood floors and an open catwalk above. The layout includes a main level primary suite and convenient main floor laundry. The kitchen has been updated with custom cabinetry, Cambria quartz countertops, subway tile backsplash & stainless steel appliances. The lower level includes a spacious workshop area with a large workbench and electrical already in place. There's also a newer 24x41 pole building with a concrete floor and 100-amp service, plus a 12x41 lean to with concrete slab for additional covered space. MidCo fiber internet is in the area. They will be bringing fiber internet up to the house as a option in the near future.

    Zillow last checked:

    Listing updated:

    Listed by:

    Sean Drury, GRI 612-581-9002,

    Counselor Realty, Inc.,

    Michael R. Hunstad 612-840-1224

    Bought with:

    Laurie A Gaikowski

    Edina Realty, Inc.

    Source: NorthstarMLS as distributed by MLS GRID,MLS#: 7064269MLS Logo

    Facts & features

    Interior

    Bedrooms & bathrooms
    • Bedrooms: 3
    • Bathrooms: 3
    • Full bathrooms: 1
    • 3/4 bathrooms: 1
    • 1/2 bathrooms: 1
    Bedroom
    • Level: Main
    • Area: 340 Square Feet
    • Dimensions: 20x17
    Bedroom 2
    • Level: Upper
    • Area: 132 Square Feet
    • Dimensions: 12x11
    Bedroom 3
    • Level: Upper
    • Area: 132 Square Feet
    • Dimensions: 12x11
    Deck
    • Level: Main
    • Area: 126 Square Feet
    • Dimensions: 7x18
    Dining room
    • Level: Main
    • Area: 132 Square Feet
    • Dimensions: 12x11
    Family room
    • Level: Lower
    • Area: 288 Square Feet
    • Dimensions: 24x12
    Kitchen
    • Level: Main
    • Area: 168 Square Feet
    • Dimensions: 12x14
    Living room
    • Level: Main
    • Area: 300 Square Feet
    • Dimensions: 20x15
    Patio
    • Level: Main
    • Area: 350 Square Feet
    • Dimensions: 25x14
    Workshop
    • Level: Lower
    • Area: 396 Square Feet
    • Dimensions: 36x11
    Heating
    • Forced Air
    Cooling
    • Central Air
    Appliances
    • Included: Dishwasher, Dryer, Exhaust Fan, Iron Filter, Microwave, Range, Refrigerator, Stainless Steel Appliance(s), Washer, Water Softener Owned
    • Laundry: Main Level
    Features
    • Basement: Block,Drain Tiled,Drainage System,Finished,Full
    • Number of fireplaces: 1
    • Fireplace features: Wood Burning
    Interior area
    • Total structure area: 3,758
    • Total interior livable area: 3,285 sqft
    • Finished area above ground: 2,265
    • Finished area below ground: 1,020

    Property

    Parking
    • Total spaces: 3
    • Parking features: Detached Garage, Gravel, Concrete, Electric, Floor Drain, Garage Door Opener
    • Garage spaces: 3
    • Has uncovered spaces: Yes
    • Details: Garage Dimensions (23x35)
    Accessibility
    • Accessibility features: None
    Features
    • Levels: One and One Half
    • Stories: 1
    • Patio & porch: Composite Decking, Covered, Deck, Porch, Wrap Around
    • Pool features: None
    • Fencing: None
    • Has view: Yes
    • View description: River
    • Has water view: Yes
    • Water view: River
    • Waterfront features: River Front, Waterfront Elevation(40+)
    Lot
    • Size: 7.27 Acres
    • Dimensions: 300 x 1070 x 367 x 1151
    • Features: Tree Coverage - Heavy
    Details
    • Additional structures: Pole Building
    • Foundation area: 1493
    • Parcel number: 020043940
    • Zoning description: Residential-Single Family
    • Other equipment: Fuel Tank - Owned

    Construction

    Type & style
    • Home type: SingleFamily
    • Property subtype: Single Family
    Materials
    • Block, Frame
    • Roof: Age 8 Years or Less
    Condition
    • New construction: No
    • Year built: 1988

    Utilities & green energy

    • Electric: Circuit Breakers, 200+ Amp Service
    • Gas: Propane
    • Sewer: Tank with Drainage Field
    • Water: Well

    Community & neighborhood

    Location
    • Region: Lindstrom

    HOA & financial

    HOA
    • Has HOA: No

    Price history

    DateEventPrice
    6/30/2026Sold$700,000+3.7%$213/sqft
    Source: NorthstarMLS as distributed by MLS GRID #7064269 Report a problem
    5/18/2026Pending sale$675,000$205/sqft
    Source: NorthstarMLS as distributed by MLS GRID #7064269 Report a problem
    4/29/2026Listed for sale$675,000+75.3%$205/sqft
    Source: NorthstarMLS as distributed by MLS GRID #7064269 Report a problem
    7/31/2019Sold$385,000-3.7%$117/sqft
    Source: NorthstarMLS as distributed by MLS GRID #5238537 Report a problem
    6/25/2019Pending sale$399,900$122/sqft
    Source: Red Key Realty #5238537 Report a problem
    6/6/2019Listed for sale$399,900+2756.4%$122/sqft
    Source: Red Key Realty #5238537 Report a problem
    3/25/1988Sold$14,000$4/sqft
    Source: Agent Provided Report a problem

    Public tax history

    YearProperty taxesTax assessment
    2024$5,754 +14.2%$559,700 +8.6%
    2023$5,040 -2.6%$515,200 +19%
    2022$5,174 +3.1%$433,000 +3.9%
    2021$5,020 +9.9%$416,900
    2020$4,566 +14%--
    2017$4,006 +100%--
    2016$2,003 -48.3%--
    2015$3,876 -4%--
    2014$4,038 +5.4%$279,800
    2013$3,832 -8%--
    2012$4,164 +9.2%--
    2011$3,812 -3.6%--
    2010$3,954 --
    2009-- --
    2008$4,082 +8%--
    2007$3,778 +21.1%--
    2006$3,120 +3.7%--
    2005$3,008 +7.3%--
    2004$2,803 +7.2%--
    2003$2,614 -4.2%--
    2002$2,729 --

    Find assessor info on the county website

    Neighborhood: 55045

    Nearby schools

    GreatSchools rating
    Get a cash offer in 3 minutes
    Find out how much your home could sell for in as little as 3 minutes with a no-obligation cash offer.
    Estimated market value
    $699,400
    Get a cash offer in 3 minutes
    Find out how much your home could sell for in as little as 3 minutes with a no-obligation cash offer.
    Estimated market value
    $699,400