Skip main navigation
Sold for $650,000
  • Listed by: Coldwell Banker Realty • Karla Noble • Contact: 951-303-3000
    Bought with: LPT Realty, Inc
    $650,000

    34881 Los Nogales Rd, Temecula, CA 92592

    3beds
    1,980sqft
    Single Family Residence
    Built in 1979
    4.53 Acres Lot
    $650,000 Zestimate®
    $328/sqft
    $3,527 Estimated rent

    Home value

    $650,000

    $598,000 - $709,000

    $3,527/mo

    Zestimate® history
    Loading
    Loading...

    Owner options

    List your home for rent

    $3,527/mo

    Rent Zestimate®

    Find your next renter with Zillow Rental Manager. Plus, with online applications, you can quickly screen prospective tenants – for free.

    Learn more

    $3,527/mo

    Rent Zestimate®

    Refinance and save

    $4,105/mo

    Est. payment

    Refinancing to a lower rate could help reduce your monthly payments and save thousands over the life of the loan.

    See today's rates

    $4,105/mo

    Est. payment

    Explore your selling options

    Work with a Zillow partner agent

    Leverage their expertise and Zillow's premium Showcase listings to get your home seen by more buyers.

    Get started

    List with your own agent

    Get your home in front of millions of buyers by listing it on Zillow.

    Learn how to do it

    Sell it yourself

    Take full control of how buyers see your home on Zillow by listing For Sale by Owner (FSBO).

    List your home

    What's special

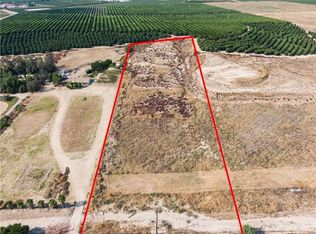
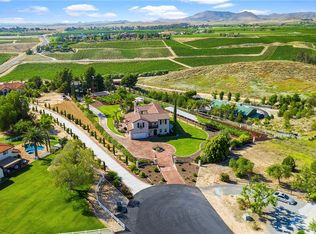
    Breathtaking Views & Prime Location! Gated and scenic 4.8 acre hilltop home set in the heart of Temecula Wine Country offering privacy and convenience. Spectacular sunrise, sunset, vineyard, mountain, and rolling hill views plus hot air balloons almost daily! This single-story three-bedroom, two-bath modular home (site-built, not manufactured) offers incredible potential to remodel or build your dream estate. The home is in need of repairs and extra TLC at this time. Cash buyers only due to the current condition. The entry area opens to the oversized great room with a pellet stove, high ceiling, and sliding doors to the deck with endless views! The kitchen has a garden window and breakfast bar seating that opens to the dining area and the exterior covered large outdoor patio. The primary bedroom has a vaulted retreat area with two separate sliding doors to the deck. The primary bath has a soaking tub, double sinks & a walk-in shower. The other two bedrooms on the other wing have mirrored closets and ceiling fans and share a hall bathroom with a walk-in shower. The attached garage is configured as a one-car garage with windows, a workbench, a built-in pantry, and shelving with an additional room. This area is complete with a deep utility tub, storage, gardening bench, door to the exterior, and a separate toilet. Previously used as a gardening room & pet grooming area. Unknown if this area is permitted. Another standout feature of the property is the fully permitted 20' x 36' detached barn/workshop with epoxy flooring and a loft built in 2006. Exterior stairs lead to a sliding door to the loft with a Trex deck offering more amazing views! The loft is complete with laminate flooring, two skylights, a pool table, and chairs that remain. This space could offer the opportunity to create a legal ADU. Buyers to do their own investigations with Riverside County. Plenty of room to plant a vineyard, bring horses, an RV or more! Located minutes from South Coast Winery, all wineries, restaurants, convenient freeway access, and in the Temecula Valley School District! No HOA & Low Property Taxes.

    Zillow last checked:

    Listing updated:

    Listed by:

    Karla Noble DRE #01324839 951-704-8239,

    Coldwell Banker Realty

    Bought with:

    Brittany Nicola, DRE #02015368

    LPT Realty, Inc

    Source: CRMLS,MLS#: SW26141253MLS LogoOriginating MLS: California Regional MLS

    Facts & features

    Interior

    Bedrooms & bathrooms
    • Bedrooms: 3
    • Bathrooms: 2
    • Full bathrooms: 2
    • Main level bathrooms: 2
    • Main level bedrooms: 3
    Rooms
    • Room types: Bedroom, Entry/Foyer, Great Room, Kitchen, Laundry, Primary Bathroom, Primary Bedroom, Workshop, Dining Room
    Primary bedroom
    • Features: Main Level Primary
    Bedroom
    • Features: All Bedrooms Down
    Bedroom
    • Features: Bedroom on Main Level
    Bathroom
    • Features: Bathroom Exhaust Fan, Bathtub, Dual Sinks, Full Bath on Main Level, Linen Closet, Soaking Tub, Separate Shower, Tile Counters, Walk-In Shower
    Kitchen
    • Features: Kitchen/Family Room Combo, Pots & Pan Drawers, Tile Counters
    Heating
    • Central, Electric, Pellet Stove
    Cooling
    • Central Air, Electric
    Appliances
    • Included: Double Oven, Dishwasher, Electric Cooktop, Electric Water Heater, Disposal, Water Heater
    • Laundry: Electric Dryer Hookup, Inside, Laundry Room
    Features
    • Breakfast Bar, Ceiling Fan(s), Cathedral Ceiling(s), Separate/Formal Dining Room, Eat-in Kitchen, Living Room Deck Attached, Pantry, Tile Counters, Unfurnished, All Bedrooms Down, Bedroom on Main Level, Main Level Primary, Workshop
    • Flooring: See Remarks, Tile
    • Doors: Mirrored Closet Door(s), Sliding Doors
    • Windows: Double Pane Windows, Garden Window(s), Screens
    • Has fireplace: Yes
    • Fireplace features: Family Room, Pellet Stove
    • Common walls with other units/homes: No Common Walls
    Interior area
    • Total interior livable area: 1,980 sqft

    Property

    Parking
    • Total spaces: 7
    • Parking features: Asphalt, Door-Single, Driveway, Garage, Gated, Paved, RV Potential, Workshop in Garage
    • Attached garage spaces: 3
    • Uncovered spaces: 4
    Features
    • Levels: One
    • Stories: 1
    • Entry location: 0
    • Patio & porch: Deck, Patio, Stone, Wood
    • Exterior features: Rain Gutters
    • Pool features: None
    • Spa features: None
    • Fencing: Partial,Wood
    • Has view: Yes
    • View description: Park/Greenbelt, Hills, Mountain(s), Panoramic, Vineyard, Trees/Woods
    Lot
    • Size: 4.53 Acres
    • Features: Horse Property, Lot Over 40000 Sqft, Sloped Up
    Details
    • Additional structures: Second Garage, Workshop
    • Parcel number: 927490013
    • Special conditions: Standard
    • Horses can be raised: Yes

    Construction

    Type & style
    • Home type: SingleFamily
    • Architectural style: Traditional
    • Property subtype: Single Family Residence
    Materials
    • Wood Siding
    • Foundation: Permanent, Raised
    • Roof: Shingle
    Condition
    • Fixer
    • New construction: No
    • Year built: 1979

    Utilities & green energy

    • Electric: 220 Volts in Workshop
    • Sewer: Septic Tank
    • Water: Public
    • Utilities for property: Electricity Connected, Phone Connected, Sewer Not Available, Water Connected

    Community & HOA

    Community
    • Features: Rural
    • Security: Carbon Monoxide Detector(s), Smoke Detector(s)
    Location
    • Region: Temecula

    Financial & listing details

    • Price per square foot: $328/sqft
    • Tax assessed value: $620,802
    • Date on market: 7/9/2026
    • Cumulative days on market: 8 days
    • Listing terms: Cash
    • Inclusions: Pool table, chairs and pool game items in loft. Pegboard & white tool cabinet.
    • Exclusions: Tools & Machinery in workshop/garage
    • Road surface type: Gravel

    Price history

    DateEventPrice
    8/10/2026Sold$650,000-5.1%$328/sqft
    Source: CRMLS #SW26141253 Report a problem
    7/17/2026Contingent$685,000$346/sqft
    Source: CRMLS #SW26141253 Report a problem
    7/10/2026Listed for sale$685,000+67.1%$346/sqft
    Source: CRMLS #SW26141253 Report a problem
    9/18/2003Sold$410,000+199.3%$207/sqft
    Source: Public Record Report a problem
    1/26/1998Sold$137,000-15.2%$69/sqft
    Source: Public Record Report a problem
    6/25/1997Sold$161,591+7.7%$82/sqft
    Source: Public Record Report a problem
    11/10/1993Sold$150,000$76/sqft
    Source: Public Record Report a problem

    Public tax history

    YearProperty taxesTax assessment
    2026-- $620,802 +2%
    2025$5,110 +1.1%$608,630 +2%
    2024$5,055 -0.2%$596,697 +2%
    2023$5,065 +0.2%$584,998 +2%
    2022$5,053 +2%$573,528 +2%
    2021$4,954 +0.4%$562,284 +1%
    2020$4,934 +1.2%$556,520 +2%
    2019$4,875 -21.6%$545,609 +2%
    2018$6,221 +1.7%$534,912 +2%
    2017$6,116 $524,425 +2%
    2016$6,116 +3.8%$514,144 +1.5%
    2015$5,890 +3.6%$506,423 +2.7%
    2014$5,685 $493,000 +12.6%
    2013-- $438,000 +0.9%
    2012-- $434,000 +17.9%
    2011-- $368,000 +2.8%
    2010-- $358,000 -1.4%
    2009-- $363,000 -21.7%
    2008-- $463,379 +2%
    2007-- $454,294 +6.5%
    2006-- $426,564 +2%
    2005-- $418,200 +177.7%
    2003-- $150,595 +2%
    2002-- $147,644 +2%
    2001$1,986 +0.6%$144,750 +2%
    2000$1,974 $141,913
    Find assessor info on the county website

    Neighborhood: 92592

    Nearby schools

    GreatSchools rating
    Get a cash offer in 3 minutes
    Find out how much your home could sell for in as little as 3 minutes with a no-obligation cash offer.
    Estimated market value
    $650,000
    Get a cash offer in 3 minutes
    Find out how much your home could sell for in as little as 3 minutes with a no-obligation cash offer.
    Estimated market value
    $650,000