Live like you're on vacation. Prime end of cul-de-sac location with ample parking on and off site for your family and friends. Relax on your private courtyard with covered porch. 3258 Sq Ft. Nearly 1/4 acre low maintenance all useable lot. 4 bedrooms plus a downstairs office for a 5th bedroom option. Full downstairs bath. Upstairs you will enjoy 4 bedrooms, two full baths and an additional loft area. Spacious kitchen includes multiple cabinets, pantry, island with seating, stainless steel appliances and granite counters. Kitchen opens up to very large family room that will accommodate large sectional seating and room for large flatscreen TV. Gas fireplace. Numerous windows let in natural light. Formal dining area with opening into family room. Living room or game area located off front entry. Plenty of room for large family or multi generations. Very large primary suite with adjoining bath features dual basins, separate tub/shower and giant walk in closet. Spacious upstairs laundry room. Amazing back yard features large alumawood covered patio with ceiling fans. Custom built gas firepit. Outdoor kitchen/BBQ area included. Everyone's got to have 3 car tandem garage with Epoxy flooring. Garage includes both heating and AC for year-round use. Motion activated lighting when you enter and leave. Low HOA dues. Neighborhood park nearby. Prime location. Just minutes to freeway access, Promenade Mall, 5 star Pechanga resort, golf courses, dining and numerous lakes. Simply put, you've found the perfect home.
Sold for $719,800
Listed by: Berkshire Hathaway HomeServices California Properties • Jill Madlem • Contact: 951-768-4773
Bought with: Pinnacle Real Estate Group
$719,800
34882 Ryanside Ct, Winchester, CA 92596
4beds
3,258sqft
Single Family Residence
Built in 2013
9,148 Square Feet Lot
$744,900 Zestimate®
$221/sqft
$3,427 Estimated rent
Home value
$744,900
$708,000 - $782,000
$3,427/mo
Zestimate® history
Owner options
List your home for rent
$3,427/mo
Rent Zestimate®
Find your next renter with Zillow Rental Manager. Plus, with online applications, you can quickly screen prospective tenants – for free.
$3,427/mo
Rent Zestimate®
Refinance and save
$4,671/mo
Est. payment
Refinancing to a lower rate could help reduce your monthly payments and save thousands over the life of the loan.
$4,671/mo
Est. payment
Explore your selling options
Work with a Zillow partner agent
Leverage their expertise and Zillow's premium Showcase listings to get your home seen by more buyers.
Get startedList with your own agent
Get your home in front of millions of buyers by listing it on Zillow.
Learn how to do itSell it yourself
Take full control of how buyers see your home on Zillow by listing For Sale by Owner (FSBO).
List your homeWhat's special
Zillow last checked:
Listing updated:
Listed by:
Jill Madlem DRE #00662205 951-768-4773,
Berkshire Hathaway HomeServices California Properties
Bought with:
Jing Feng, DRE #02210280
Pinnacle Real Estate Group
Source: CRMLS,MLS#: SW23224403 Originating MLS: California Regional MLS
Originating MLS: California Regional MLSFacts & features
Interior
Bedrooms & bathrooms
- Bedrooms: 4
- Bathrooms: 3
- Full bathrooms: 3
- Main level bathrooms: 1
- Main level bedrooms: 1
Rooms
- Room types: Family Room, Kitchen, Laundry, Loft, Living Room, Office, Other, Dining Room
Bathroom
- Features: Bathtub, Dual Sinks, Separate Shower
Kitchen
- Features: Granite Counters, Kitchen Island, Kitchen/Family Room Combo, Walk-In Pantry
Other
- Features: Walk-In Closet(s)
Heating
- Central
Cooling
- Central Air
Appliances
- Laundry: Laundry Room, Upper Level
Features
- Separate/Formal Dining Room, Loft, Walk-In Closet(s)
- Flooring: Carpet, Vinyl
- Has fireplace: Yes
- Fireplace features: Family Room
- Common walls with other units/homes: No Common Walls
Interior area
- Total interior livable area: 3,258 sqft
Property
Parking
- Total spaces: 11
- Parking features: Concrete, Direct Access, Driveway, Garage, Heated Garage, See Remarks, Tandem
- Attached garage spaces: 3
- Uncovered spaces: 8
Features
- Levels: Two
- Stories: 2
- Entry location: 1
- Patio & porch: Concrete, Covered, Front Porch, Patio
- Pool features: None
- Spa features: None
- Has view: Yes
- View description: Neighborhood
Lot
- Size: 9,148 Square Feet
- Features: Cul-De-Sac, Landscaped
Details
- Parcel number: 480542017
- Zoning: R-1
- Special conditions: Standard
Construction
Type & style
- Home type: SingleFamily
- Property subtype: Single Family Residence
Condition
- New construction: No
- Year built: 2013
Utilities & green energy
- Sewer: Public Sewer
- Water: Public
Community & HOA
Community
- Features: Street Lights, Sidewalks
- Security: Carbon Monoxide Detector(s), Fire Sprinkler System
HOA
- Has HOA: Yes
- Amenities included: Pets Allowed
- HOA fee: $38 monthly
- HOA name: Sweetwater Ranch
- HOA phone: 951-279-3934
Location
- Region: Winchester
Financial & listing details
- Price per square foot: $221/sqft
- Tax assessed value: $734,195
- Annual tax amount: $11,787
- Date on market: 12/12/2023
- Cumulative days on market: 17 days
- Listing terms: Cash,Cash to New Loan,Conventional,FHA,VA Loan
- Exclusions: Side yard shed. (Might be negotiable)
Price history
| Date | Event | Price |
|---|---|---|
| 9/12/2024 | Listing removed | $3,800$1/sqft |
Source: Zillow Rentals Report a problem | ||
| 9/3/2024 | Listed for rent | $3,800$1/sqft |
Source: Zillow Rentals Report a problem | ||
| 2/13/2024 | Sold | $719,800$221/sqft |
Source:  CRMLS #SW23224403 Report a problem CRMLS #SW23224403 Report a problem | ||
| 12/30/2023 | Pending sale | $719,800$221/sqft |
Source: CRMLS #SW23224403 Report a problem | ||
| 12/12/2023 | Listed for sale | $719,800$221/sqft |
Source: CRMLS #SW23224403 Report a problem | ||
| 4/28/2023 | Listing removed | -- |
Source: BHHS broker feed Report a problem | ||
| 4/11/2023 | Listed for sale | $719,800+68.8%$221/sqft |
Source:  Berkshire Hathaway HomeServices CA Properties #SW23058218 Report a problem Berkshire Hathaway HomeServices CA Properties #SW23058218 Report a problem | ||
| 11/27/2013 | Sold | $426,500$131/sqft |
Source: Public Record Report a problem | ||
Public tax history
| Year | Property taxes | Tax assessment |
|---|---|---|
| 2025 | $11,787 +2.2% | $734,195 +43.3% |
| 2024 | $11,536 +25.2% | $512,337 +2% |
| 2023 | $9,211 +1.4% | $502,292 +2% |
| 2022 | $9,086 +1.7% | $492,444 +2% |
| 2021 | $8,931 +1.4% | $482,790 +1% |
| 2020 | $8,812 +1.7% | $477,841 +2% |
| 2019 | $8,665 +4.5% | $468,472 +2% |
| 2018 | $8,295 +1.2% | $459,287 +2% |
| 2017 | $8,195 | $450,283 +2% |
| 2016 | $8,195 +3.7% | $441,455 +1.5% |
| 2015 | $7,900 +1.9% | $434,826 +2% |
| 2014 | $7,749 | $426,309 +720.3% |
| 2013 | -- | $51,969 -38.3% |
| 2012 | -- | $84,259 +2% |
| 2011 | -- | $82,607 +0.8% |
| 2010 | -- | $81,991 -0.2% |
| 2009 | -- | $82,187 +2% |
| 2008 | -- | $80,576 |
Find assessor info on the county website
Neighborhood: 92596
Nearby homes
- $655,7003 bd2 ba2.7k sqft34911 Kooden Rd, Winchester, CA 92596Off Market
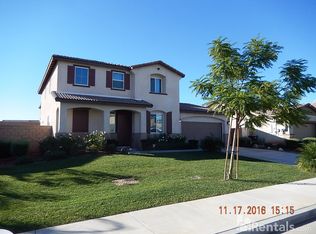
- $715,2003 bd2 ba2.7k sqft34894 Ryanside Ct, Winchester, CA 92596Off Market
- $700,5004 bd3 ba2.2k sqft34899 Kooden Rd, Winchester, CA 92596Off Market
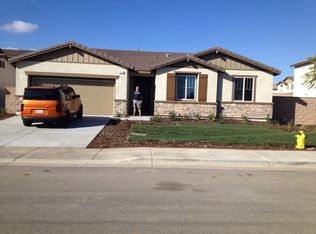
- $605,0003 bd3 ba2.3k sqft34923 Kooden Rd, Winchester, CA 92596Sold
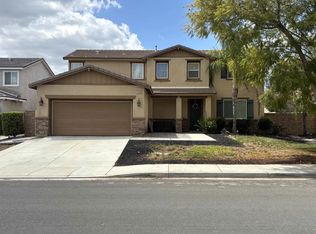
- $660,3003 bd2 ba2.7k sqft31184 Pinon Pine Cir, Winchester, CA 92596Off Market
- $687,9004 bd2 ba3.2k sqft34887 Kooden Rd, Winchester, CA 92596Off Market
- $752,2004 bd3 ba3.2k sqft31172 Pinon Pine Cir, Winchester, CA 92596Off Market
- $704,1004 bd3 ba3.2k sqft34942 Ryanside Ct, Winchester, CA 92596Off Market
Nearby schools
GreatSchools rating
- 6/10Harvest Hill S.T.E.A.M. AcademyGrades: K-8Distance: 0.6 mi
- 8/10Santa Rosa AcademyGrades: K-12Distance: 5.7 mi
Get a cash offer in 3 minutes
Find out how much your home could sell for in as little as 3 minutes with a no-obligation cash offer.
Estimated market value
$744,900
Get a cash offer in 3 minutes
Find out how much your home could sell for in as little as 3 minutes with a no-obligation cash offer.
Estimated market value
$744,900
- California
- Riverside County
- Winchester
- 92596
- 34882 Ryanside Ct
Nearby cities
Nearby zip codes
Other Winchester Topics
