Skip main navigation
Sold for $1,170,000
  • $1,170,000

    34882 Sea Cliff Ter, Fremont, CA 94555

    3beds
    1,580sqft
    Townhouse, Residential
    Built in 1980
    3,668 Square Feet Lot
    $1,175,800 Zestimate®
    $741/sqft
    $3,699 Estimated rent

    Home value

    $1,175,800

    $1.06M - $1.31M

    $3,699/mo

    Zestimate® history
    Loading
    Loading...

    Owner options

    List your home for rent

    $3,699/mo

    Rent Zestimate®

    Find your next renter with Zillow Rental Manager. Plus, with online applications, you can quickly screen prospective tenants – for free.

    Learn more

    $3,699/mo

    Rent Zestimate®

    Refinance and save

    $7,752/mo

    Est. payment

    Refinancing to a lower rate could help reduce your monthly payments and save thousands over the life of the loan.

    See today's rates

    $7,752/mo

    Est. payment

    Explore your selling options

    Work with a Zillow partner agent

    Leverage their expertise and Zillow's premium Showcase listings to get your home seen by more buyers.

    Get started

    List with your own agent

    Get your home in front of millions of buyers by listing it on Zillow.

    Learn how to do it

    Sell it yourself

    Take full control of how buyers see your home on Zillow by listing For Sale by Owner (FSBO).

    List your home

    What's special

    Fruit bearing treesPrivate balconyLuxurious ensuite bathExpansive primary loft suiteCorner-unit townhouseGlass doorsSleek stainless steel appliances
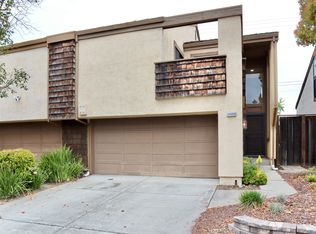
    Welcome to this stunning corner-unit townhouse, ideally located at the end of a cul-de-sac, offering added privacy and a larger yard for landscaping and entertaining features not typically found in other units. This home boasts 3 beds, 2.5 baths, and 1,580 sqft of living space. With a beautifully landscaped front yard, this home exudes curb appeal from the moment you arrive. Inside, a spacious, light-filled living room, perfect for relaxing or entertaining. The kitchen features sleek stainless steel appliances, ample cabinet storage, and a pantry for all your culinary essentials. The dining area, with its elegant glass doors, seamlessly connects to a private, spacious fenced backyard with fruit bearing trees such as peach, orange, lemon, plumb and apricot. Upstairs, the expansive primary loft suite offers a luxurious ensuite bath with dual sinks and a stall shower. The two additional bedrooms are equally impressive, each with glass doors that open to a private balcony perfect for enjoying the fresh air and taking in the views. Situated near grocery stores, restaurants, shopping, 20mins away from Palo Alto with easy access to l-880 and Highway 84, close proximity to all three airports (San Jose, San Francisco and Oakland International). Don't miss out on this one-of-a-kind home!

    Zillow last checked:

    Listing updated:

    Listed by:

    Edgardo Barreto 02002490 408-332-1700,

    Kinetic Real Estate 650-753-7169,

    Candace Allen 02203783 650-889-0964,

    Kinetic Real Estate

    Bought with:

    Maggie Chien, 01973756

    Compass

    Source: MLSListings Inc,MLS#: ML81998382MLS Logo

    Facts & features

    Interior

    Bedrooms & bathrooms
    • Bedrooms: 3
    • Bathrooms: 3
    • Full bathrooms: 2
    • 1/2 bathrooms: 1
    Bedroom
    • Features: LoftBedroom, PrimarySuiteRetreat
    Bathroom
    • Features: PrimaryStallShowers, ShoweroverTub1, Tile
    Dining room
    • Features: DiningArea
    Family room
    • Features: NoFamilyRoom
    Kitchen
    • Features: Countertop_Tile, Pantry
    Heating
    • Forced Air
    Cooling
    • Central Air
    Appliances
    • Included: Dishwasher, Range Hood, Gas Oven/Range, Refrigerator, Washer/Dryer
    • Laundry: In Garage
    Features
    • Flooring: Carpet, Tile
    Interior area
    • Total structure area: 1,580
    • Total interior livable area: 1,580 sqft

    Property

    Parking
    • Total spaces: 2
    • Parking features: Attached
    • Attached garage spaces: 2
    Features
    • Patio & porch: Balcony/Patio
    • Exterior features: Back Yard
    • Fencing: Back Yard
    Lot
    • Size: 3,668 Square Feet
    Details
    • Parcel number: 5430428062
    • Zoning: PD
    • Special conditions: Standard

    Construction

    Type & style
    • Home type: Townhouse
    • Property subtype: Townhouse, Residential
    Materials
    • Foundation: Other
    • Roof: Other
    Condition
    • New construction: No
    • Year built: 1980

    Utilities & green energy

    • Gas: PublicUtilities
    • Sewer: Public Sewer
    • Water: Public
    • Utilities for property: Public Utilities, Water Public

    Community & HOA

    HOA
    • Has HOA: Yes
    • HOA fee: $233 monthly
    Location
    • Region: Fremont

    Financial & listing details

    • Price per square foot: $741/sqft
    • Tax assessed value: $495,752
    • Date on market: 4/3/2025
    • Listing agreement: ExclusiveRightToSell
    • Listing terms: CashorConventionalLoan

    Price history

    DateEventPrice
    4/30/2025Sold$1,170,000-0.3%$741/sqft
    Source: MLSListings Inc #ML81998382 Report a problem
    4/16/2025Pending sale$1,173,888+185.6%$743/sqft
    Source: MLSListings Inc #ML81998382 Report a problem
    7/16/2023Listing removed--
    Source: Zillow Rentals Report a problem
    7/9/2023Listed for rent$3,450+3%$2/sqft
    Source: Zillow Rentals Report a problem
    6/12/2022Listing removed--
    Source: Zillow Rental Manager Report a problem
    6/8/2022Listed for rent$3,350$2/sqft
    Source: Zillow Rental Manager Report a problem
    10/9/2008Sold$411,000-20.1%$260/sqft
    Source: Public Record Report a problem
    6/16/2008Sold$514,620-14.9%$326/sqft
    Source: Public Record Report a problem
    8/3/2006Sold$605,000+64%$383/sqft
    Source: Bay East AOR #40167796 Report a problem
    10/19/2001Sold$369,000+5.4%$234/sqft
    Source: Public Record Report a problem
    11/17/2000Sold$350,000+29.6%$222/sqft
    Source: Public Record Report a problem
    9/30/1999Sold$270,000$171/sqft
    Source: Public Record Report a problem

    Public tax history

    YearProperty taxesTax assessment
    2025-- $495,752 +2%
    2024$6,175 +2.9%$486,034 +2%
    2023$6,002 +1.5%$476,506 +2%
    2022$5,914 +2.4%$467,166 +2%
    2021$5,777 +0.5%$458,007 +1%
    2020$5,749 +1.1%$453,314 +2%
    2019$5,684 +4.6%$444,428 +2%
    2018$5,432 $435,715 +2%
    2017$5,432 +1.9%$427,172 +2%
    2016$5,333 +1.5%$418,798 +1.5%
    2015$5,254 +1.7%$412,511 +2%
    2014$5,166 $404,434 +0.5%
    2013-- $402,608 +2%
    2012-- $394,717 +2%
    2011-- $386,978 +0.8%
    2010-- $384,087 -6.5%
    2009-- $411,000 -32.1%
    2008-- $605,000
    2007-- $605,000 +51.7%
    2006-- $398,783 +2%
    2005-- $390,967 +2%
    2004-- $383,302 +1.9%
    2003-- $376,278 +2%
    2002-- $368,900 +5.4%
    2001$3,805 $350,000
    Find assessor info on the county website

    Neighborhood: Northgate

    Nearby schools

    GreatSchools rating
    Schools provided by the listing agent
    • District: FremontUnified

    Source: MLSListings Inc. This data may not be complete. We recommend contacting the local school district to confirm school assignments for this home.

    Get a cash offer in 3 minutes
    Find out how much your home could sell for in as little as 3 minutes with a no-obligation cash offer.
    Estimated market value
    $1,175,800
    Get a cash offer in 3 minutes
    Find out how much your home could sell for in as little as 3 minutes with a no-obligation cash offer.
    Estimated market value
    $1,175,800