Welcome to 34884 Alda Lane, a breathtaking 5-bedroom, 4.5-bathroom property on a lot and a half. This waterfront retreat on the bay side is perfect for boating enthusiasts and those seeking a peaceful coastal getaway! Step inside and be captivated by the spacious living room, ideal for gathering with family and friends. A den on the middle floor provides additional space for relaxation, while the expansive kitchen is a chef’s dream, offering plenty of room for preparing delicious meals. Enjoy panoramic bay views from multiple decks—whether you’re sipping your morning coffee on the screened porch, sunbathing on the open deck, or unwinding on the covered balcony, this home offers the perfect blend of indoor-outdoor living. Three large en suites feature king beds and private baths, ensuring comfort and privacy for guests. This home also boasts a private boat slip, making it effortless to launch your boat and explore the waterways. Love crabbing? Catch fresh crabs right off the dock and savor your meal on the perfect screened porch. Plus, with an elevator, accessibility is a breeze for guests of all ages. With accommodations for up to 12 guests, this home is thoughtfully designed for both comfort and entertainment, making it an ideal choice for a vacation retreat or investment property. Don’t miss this incredible opportunity to own a piece of paradise—schedule your private tour today! Seller Concession up to $50,000.00 towards Buyers' settlement costs is offered for an acceptable purchase agreement before June 30th of this year.
Sold for $2,400,000
$2,400,000
34884 Alda Ln, Bethany Beach, DE 19930
5beds
3,942sqft
Single Family Residence
Built in 2006
7,841 Square Feet Lot
$2,385,800 Zestimate®
$609/sqft
$3,961 Estimated rent
Home value
$2,385,800
$2.19M - $2.58M
$3,961/mo
Zestimate® history
Owner options
List your home for rent
$3,961/mo
Rent Zestimate®
Find your next renter with Zillow Rental Manager. Plus, with online applications, you can quickly screen prospective tenants – for free.
$3,961/mo
Rent Zestimate®
Refinance and save
$11,606/mo
Est. payment
Refinancing to a lower rate could help reduce your monthly payments and save thousands over the life of the loan.
$11,606/mo
Est. payment
Explore your selling options
Work with a Zillow partner agent
Leverage their expertise and Zillow's premium Showcase listings to get your home seen by more buyers.
Get startedList with your own agent
Get your home in front of millions of buyers by listing it on Zillow.
Learn how to do itSell it yourself
Take full control of how buyers see your home on Zillow by listing For Sale by Owner (FSBO).
List your homeWhat's special
Waterfront retreatPanoramic bay viewsPrivate boat slipMultiple decksExpansive kitchen
Zillow last checked:
Listing updated:
Listed by:
Casey Steele 302-500-1856,
SANDCASTLE REALTY INC,
Co-Listing Agent: Douglas Appling 302-539-0525,
SANDCASTLE REALTY INC
Bought with:
Casey Steele, RS0036944
SANDCASTLE REALTY INC
DOUGLAS APPLING, RB-0001768
SANDCASTLE REALTY INC
Source: Bright MLS,MLS#: DESU2080730
Facts & features
Interior
Bedrooms & bathrooms
- Bedrooms: 5
- Bathrooms: 5
- Full bathrooms: 4
- 1/2 bathrooms: 1
- Main level bathrooms: 5
- Main level bedrooms: 5
Basement
- Area: 0
Heating
- Heat Pump, Electric
Cooling
- Central Air, Electric
Appliances
- Included: Central Vacuum, Dishwasher, Disposal, Dryer, Ice Maker, Microwave, Self Cleaning Oven, Oven/Range - Electric, Range Hood, Refrigerator, Washer, Water Heater, Water Treat System, Electric Water Heater
Features
- Bathroom - Tub Shower, Bathroom - Walk-In Shower, Bathroom - Stall Shower, Ceiling Fan(s), Combination Dining/Living, Combination Kitchen/Dining, Elevator, Open Floorplan, Kitchen Island, Primary Bath(s), Primary Bedroom - Bay Front, Dry Wall, Vaulted Ceiling(s)
- Flooring: Carpet, Ceramic Tile, Hardwood, Vinyl, Wood
- Windows: Window Treatments
- Has basement: No
- Number of fireplaces: 1
- Fireplace features: Gas/Propane
Interior area
- Total structure area: 3,942
- Total interior livable area: 3,942 sqft
- Finished area above ground: 3,942
- Finished area below ground: 0
Property
Parking
- Total spaces: 7
- Parking features: Circular Driveway, Under Home Parking, Driveway
- Uncovered spaces: 7
Accessibility
- Accessibility features: Accessible Elevator Installed
Features
- Levels: Three
- Stories: 3
- Exterior features: Barbecue, Extensive Hardscape, Lighting, Flood Lights, Outdoor Shower
- Pool features: None
- Has view: Yes
- View description: Bay, Canal
- Has water view: Yes
- Water view: Bay,Canal
- Waterfront features: Canal
- Frontage type: Road Frontage
- Frontage length: Water Frontage Ft: 82
Lot
- Size: 7,841 Square Feet
- Dimensions: 82.00 x 95
- Features: Bulkheaded, Cleared, Fishing Available, Flood Plain, Landscaped, Level, No Thru Street, Open Lot, Rear Yard, SideYard(s)
Details
- Additional structures: Above Grade, Below Grade
- Parcel number: 13420.07136.00
- Zoning: MR
- Special conditions: Standard
Construction
Type & style
- Home type: SingleFamily
- Architectural style: Coastal,Colonial
- Property subtype: Single Family Residence
Materials
- Frame, CPVC/PVC, Stone, Stick Built, Vinyl Siding, Wood Siding
- Foundation: Pilings
- Roof: Architectural Shingle
Condition
- Very Good
- New construction: No
- Year built: 2006
Utilities & green energy
- Electric: 200+ Amp Service
- Sewer: Public Sewer
- Water: Well
- Utilities for property: Cable Connected, Phone Available, Sewer Available, Underground Utilities, Water Available, Propane, Cable
Community & HOA
Community
- Subdivision: Bay View Park
HOA
- Has HOA: Yes
- HOA fee: $800 annually
- HOA name: BAY VIEW PARK HOA
Location
- Region: Bethany Beach
Financial & listing details
- Price per square foot: $609/sqft
- Tax assessed value: $2,108,000
- Annual tax amount: $2,615
- Date on market: 3/10/2025
- Listing agreement: Exclusive Right To Sell
- Listing terms: Cash,Conventional
- Inclusions: All Appliances (large & Small), Electronics, Furniature Except As Noted Exclusions,
- Exclusions: Contents Of Closets & Rug Cleaner
- Ownership: Fee Simple
- Total actual rent: 61295
- Road surface type: Tar and Chip
Price history
| Date | Event | Price |
|---|---|---|
| 7/19/2025 | Sold | $2,400,000-2%$609/sqft |
Source:  Bright MLS #DESU2080730 Report a problem Bright MLS #DESU2080730 Report a problem | ||
| 6/18/2025 | Pending sale | $2,450,000$622/sqft |
Source: Bright MLS #DESU2080730 Report a problem | ||
| 6/3/2025 | Price change | $2,450,000-2%$622/sqft |
Source: Bright MLS #DESU2080730 Report a problem | ||
| 5/2/2025 | Price change | $2,500,000-7.4%$634/sqft |
Source: Bright MLS #DESU2080730 Report a problem | ||
| 3/11/2025 | Listed for sale | $2,700,000$685/sqft |
Source: Bright MLS #DESU2080730 Report a problem | ||
Public tax history
| Year | Property taxes | Tax assessment |
|---|---|---|
| 2025 | $4,527 +73.1% | $1,054,000 +1566.4% |
| 2024 | $2,615 +0.1% | $63,250 |
| 2023 | $2,612 +1.6% | $63,250 |
| 2022 | $2,570 +3.1% | $63,250 |
| 2021 | $2,493 +4.8% | $63,250 |
| 2020 | $2,379 | $63,250 |
| 2019 | $2,379 +0.4% | $63,250 |
| 2018 | $2,368 -1% | $63,250 |
| 2017 | $2,392 +12.5% | $63,250 |
| 2016 | $2,125 -3% | $63,250 |
| 2015 | $2,190 +1.5% | $63,250 |
| 2014 | $2,157 -1.1% | $63,250 |
| 2013 | $2,181 +1.3% | $63,250 |
| 2012 | $2,153 +0.7% | $63,250 |
| 2011 | $2,137 | $63,250 |
| 2010 | $2,137 +0.4% | $63,250 |
| 2009 | $2,128 | $63,250 |
| 2003 | -- | -- |
| 2002 | -- | -- |
| 2001 | -- | -- |
Find assessor info on the county website
Neighborhood: 19930
Nearby homes
- $1,413,0006 bd3 ba2.6k sqft34880 Alda Ln, Bethany Beach, DE 19930Off Market
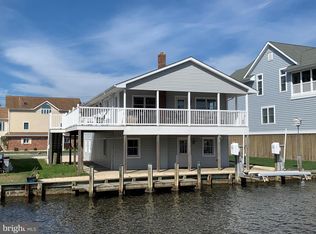
- $1,426,8004 bd5 ba2.3k sqft34888 Alda Ln, Bethany Beach, DE 19930Off Market
- $1,197,7003 bd-- ba1.1k sqft34878 Alda Ln, Bethany Beach, DE 19930Off Market
- $1,197,6004 bd2 ba3.2k sqft34887 Alda Ln, Bethany Beach, DE 19930Off Market
- $1,457,8002 bd2 ba1.2k sqft34889 Alda Ln, Bethany Beach, DE 19930Off Market
- $2,124,2004 bd-- ba2.7k sqft34975 Belle Rd, Bethany Beach, DE 19930Off Market
- $1,504,4003 bd-- ba2k sqft34883 Alda Ln, Bethany Beach, DE 19930Off Market
- $1,137,0003 bd-- ba1.1k sqft34876 Alda Ln, Bethany Beach, DE 19930Off Market
Nearby schools
GreatSchools rating
- 8/10Lord Baltimore Elementary SchoolGrades: K-5Distance: 3.2 mi
- 7/10Selbyville Middle SchoolGrades: 6-8Distance: 8.7 mi
- 6/10Indian River High SchoolGrades: 9-12Distance: 9.5 mi
Schools provided by the listing agent
- Elementary: Lord Baltimore
- Middle: Indian River
- High: Indian River
- District: Indian River
Source: Bright MLS. This data may not be complete. We recommend contacting the local school district to confirm school assignments for this home.
Sell for more on Zillow
Get a Zillow Showcase℠ listing at no additional cost and you could sell for .
$2,385,800
2% more
+$47,716
With Zillow Showcase(estimated)
$2,433,516
- Delaware
- Sussex County
- Bethany Beach
- 19930
- 34884 Alda Ln
Nearby cities
Nearby zip codes
Other Bethany Beach Topics
