BEAUTIFUL, COASTAL, ONE LEVEL LIVING awaits you in the premier 55+ community of Bay Crossing, located East of Route 1 near Historic Lewes, Delaware! Don't miss this opportunity to enjoy the convenience of all one-level living. This fabulous home is just steps away from the community clubhouse where you can enjoy the pool, or one of the many other amenities offered at Bay Crossing. You’ll have plenty of time to relax and unwind at the clubhouse or on your private patio since you don’t have to worry about cutting the grass any longer! Step inside and be welcomed by a large formal sitting and dining area, then step into the great room which features a gas fireplace - perfect for cozying up on cool nights. Picture yourself sipping your morning coffee in the bright and airy sunroom, surrounded by a flood of natural light. The sunroom creates an open and inviting ambiance that will make you feel right at home. If you prefer to be outdoors, just step out onto the patio and take in the beautiful landscaping. The oversized primary wing is a true retreat, offering a spacious private bath and a huge walk-in closet. There is also a second bedroom for guests and a large flex room that can be used as a home office, additional bedroom and more! Don't overlook the convenient ramp in the garage for ease of access into the home! Bay Crossing is a wonderful 55+ retirement community with an array of amenities, including a community clubhouse with fitness center, game room, swimming pool, and tennis and pickleball courts. Plus, you'll love the easy access to the beaches and everything Coastal Delaware has to offer, including shopping, golf, entertainment, and more. Live the resort-style life you've always dreamed of! These all one level homes do not come available very often, so don’t miss this opportunity!
Sold for $588,000
$588,000
34884 Seaward Cir, Lewes, DE 19958
2beds
2,230sqft
Single Family Residence
Built in 2006
7,405 Square Feet Lot
$599,800 Zestimate®
$264/sqft
$2,508 Estimated rent
Home value
$599,800
$564,000 - $636,000
$2,508/mo
Zestimate® history
Owner options
List your home for rent
$2,508/mo
Rent Zestimate®
Find your next renter with Zillow Rental Manager. Plus, with online applications, you can quickly screen prospective tenants – for free.
$2,508/mo
Rent Zestimate®
Refinance and save
$4,148/mo
Est. payment
Refinancing to a lower rate could help reduce your monthly payments and save thousands over the life of the loan.
$4,148/mo
Est. payment
Explore your selling options
Work with a Zillow partner agent
Leverage their expertise and Zillow's premium Showcase listings to get your home seen by more buyers.
Get startedList with your own agent
Get your home in front of millions of buyers by listing it on Zillow.
Learn how to do itSell it yourself
Take full control of how buyers see your home on Zillow by listing For Sale by Owner (FSBO).
List your homeWhat's special
Gas fireplacePrivate patioSwimming poolFitness centerLarge formal sittingSpacious private bathGame room
Zillow last checked:
Listing updated:
Listed by:
Lori McKewen 302-538-3440,
Active Adults Realty,
Co-Listing Agent: Audrey Hammond 302-249-6166,
Active Adults Realty
Bought with:
Tim Dozier, 649668
Sheppard Realty Inc
Source: Bright MLS,MLS#: DESU2049986
Facts & features
Interior
Bedrooms & bathrooms
- Bedrooms: 2
- Bathrooms: 2
- Full bathrooms: 2
- Main level bathrooms: 2
- Main level bedrooms: 2
Rooms
- Room types: Living Room, Dining Room, Primary Bedroom, Bedroom 2, Kitchen, Study, Sun/Florida Room, Great Room, Bathroom 2, Primary Bathroom
Basement
- Area: 0
Heating
- Forced Air, Natural Gas
Cooling
- Central Air, Electric
Appliances
- Included: Microwave, Dishwasher, Oven/Range - Gas, Dryer, Refrigerator, Washer, Water Heater, Electric Water Heater
- Laundry: Has Laundry
Features
- Breakfast Area, Dining Area, Family Room Off Kitchen, Open Floorplan, Formal/Separate Dining Room, Eat-in Kitchen, Pantry, Primary Bath(s), Soaking Tub, Bathroom - Stall Shower, Walk-In Closet(s), Upgraded Countertops
- Flooring: Carpet, Hardwood, Tile/Brick, Wood
- Windows: Window Treatments
- Has basement: No
- Number of fireplaces: 1
- Fireplace features: Gas/Propane, Mantel(s)
Interior area
- Total structure area: 2,230
- Total interior livable area: 2,230 sqft
- Finished area above ground: 2,230
- Finished area below ground: 0
Property
Parking
- Total spaces: 4
- Parking features: Garage Door Opener, Garage Faces Front, Inside Entrance, Other, Concrete, Attached, Driveway
- Attached garage spaces: 2
- Uncovered spaces: 2
Accessibility
- Accessibility features: 2+ Access Exits, Doors - Lever Handle(s), Doors - Swing In, Accessible Entrance, No Stairs, Accessible Approach with Ramp, Grip-Accessible Features, Low Pile Carpeting
Features
- Levels: One
- Stories: 1
- Patio & porch: Patio, Porch
- Exterior features: Sidewalks
- Pool features: Community
- Has view: Yes
- View description: Garden
Lot
- Size: 7,405 Square Feet
- Dimensions: 64.00 x 120.00
- Features: Cul-De-Sac, Private, Backs to Trees, Adjoins - Open Space, Cleared, Landscaped, Level
Details
- Additional structures: Above Grade, Below Grade
- Parcel number: 33406.001538.00
- Zoning: MR
- Special conditions: Standard
Construction
Type & style
- Home type: SingleFamily
- Architectural style: Ranch/Rambler
- Property subtype: Single Family Residence
Materials
- Vinyl Siding
- Foundation: Slab
Condition
- Excellent
- New construction: No
- Year built: 2006
Utilities & green energy
- Electric: 200+ Amp Service, Circuit Breakers
- Sewer: Public Sewer
- Water: Public
- Utilities for property: Cable Available, Electricity Available, Natural Gas Available, Phone Available
Community & HOA
Community
- Features: Pool
- Senior community: Yes
- Subdivision: Bay Crossing
HOA
- Has HOA: Yes
- Amenities included: Clubhouse, Fitness Center, Pool, Tennis Court(s), Common Grounds, Meeting Room, Jogging Path
- Services included: Common Area Maintenance, Maintenance Grounds, Snow Removal, Pool(s), Recreation Facility
- HOA fee: $792 quarterly
Location
- Region: Lewes
Financial & listing details
- Price per square foot: $264/sqft
- Tax assessed value: $30,350
- Annual tax amount: $1,495
- Date on market: 10/18/2023
- Listing agreement: Exclusive Right To Sell
- Listing terms: Cash,Conventional,FHA,VA Loan
- Ownership: Fee Simple
Price history
| Date | Event | Price |
|---|---|---|
| 3/15/2024 | Sold | $588,000-1.2%$264/sqft |
Source:  Bright MLS #DESU2049986 Report a problem Bright MLS #DESU2049986 Report a problem | ||
| 2/4/2024 | Contingent | $595,000$267/sqft |
Source: Bright MLS #DESU2049986 Report a problem | ||
| 1/15/2024 | Price change | $595,000-5.4%$267/sqft |
Source: Bright MLS #DESU2049986 Report a problem | ||
| 10/18/2023 | Listed for sale | $629,000$282/sqft |
Source: Bright MLS #DESU2049986 Report a problem | ||
Public tax history
| Year | Property taxes | Tax assessment |
|---|---|---|
| 2025 | $1,083 -27.6% | $256,450 +745% |
| 2024 | $1,496 +50.4% | $30,350 |
| 2023 | $995 +5.5% | $30,350 |
| 2022 | $942 -8.4% | $30,350 |
| 2021 | $1,029 +0.4% | $30,350 |
| 2020 | $1,025 | $30,350 |
| 2019 | $1,025 -23.1% | $30,350 |
| 2018 | $1,333 +4.4% | $30,350 |
| 2017 | $1,276 +76.1% | $30,350 |
| 2016 | $725 +4% | $30,350 |
| 2015 | $697 +1.9% | $30,350 |
| 2014 | $684 +2.7% | $30,350 |
| 2013 | $666 +0.6% | $30,350 |
| 2012 | $662 +8.7% | $30,350 |
| 2011 | $609 | $30,350 |
| 2010 | $609 -2.5% | $30,350 |
| 2009 | $624 | $30,350 |
| 2008 | -- | -- |
| 2007 | -- | -- |
| 2006 | -- | -- |
| 2005 | -- | -- |
| 2004 | -- | -- |
Find assessor info on the county website
Neighborhood: 19958
Nearby homes
- $594,7003 bd3 ba2.6k sqft34882 Seaward Cir, Lewes, DE 19958Off Market
- $660,9003 bd-- ba2.8k sqft34886 Seaward Cir, Lewes, DE 19958Off Market
- $559,0002 bd-- ba2.1k sqft34888 Seaward Cir, Lewes, DE 19958Off Market
- $530,0003 bd3 ba2.2k sqft34764 Anchor Way, Lewes, DE 19958Sold
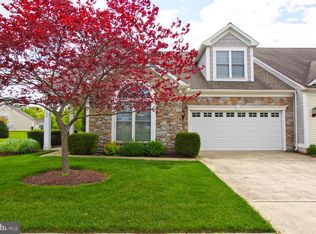
- $535,0003 bd3 ba2.6k sqft34883 Seaward Cir, Lewes, DE 19958Sold
- $658,5003 bd-- ba3.2k sqft34881 Seaward Cir, Lewes, DE 19958Off Market
- $578,9003 bd3 ba2.3k sqft34885 Seaward Cir, Lewes, DE 19958Off Market
- $648,0003 bd3 ba3.1k sqft34887 Seaward Cir, Lewes, DE 19958Off Market
Nearby schools
GreatSchools rating
- 8/10Rehoboth Elementary SchoolGrades: K-5Distance: 3.6 mi
- NAFrederick D Thomas Middle SchoolGrades: 6-8Distance: 0.9 mi
- 8/10Cape Henlopen High SchoolGrades: 9-12Distance: 1.1 mi
Schools provided by the listing agent
- District: Cape Henlopen
Source: Bright MLS. This data may not be complete. We recommend contacting the local school district to confirm school assignments for this home.


Get pre-qualified for a loan
At Zillow Home Loans, we can pre-qualify you in as little as 5 minutes with no impact to your credit score.An equal housing lender. NMLS #10287.
Sell for more on Zillow
Get a Zillow Showcase℠ listing at no additional cost and you could sell for .
$599,800
2% more
+$11,996
With Zillow Showcase(estimated)
$611,796
- Delaware
- Sussex County
- Lewes
- 19958
- 34884 Seaward Cir
Nearby cities
Nearby zip codes
Other Lewes Topics
