WATERFRONT!! Welcome to Your Dream Lake Home! Nestled on a nearly 1-acre lot, this stunning custom Druce Lake home w/75' lake frontage; offers a unique blend of Arts & Crafts style, private beach & picturesque lake views. Quality Craftsmanship: Completely rebuilt in 2002 by professional craftsmen, this home boasts high-end quality, structural integrity, & attention to detail. As you step into the spectacular home you're immediately greeted by the light & bright open floor plan & the stunning views of the lake from most of the home. The warm & inviting 2 story Foyer w/slate & wood floor opens to the Formal Dining Room w/built-in glass cabinets w/lighting, tray ceiling & wood floor and the Gourmet Kitchen with large eat at island w/second prep sink, custom built-in 36 pro" gas stove/oven w/convenient pot filler & commercial grade overhead vent, SS appliances, walk in pantry, window water garden & mission style 42" cabinetry w/lighting & crown moulding, granite tile countertop, & oak wood flr. The spacious Great Room w/wood burning/gas fireplace w/slate surround, gorgeous views of sunsets over the lake, full lakeside windows, ceiling fans, built in entertainment media center, 9' foot ceilings, & vintage lighted cove molding is cozy in all seasons. The 4 season sunroom w/vaulted ceiling, custom stained glass doorways, 3 skylights, 2 ceiling fans, glass designer doors, picture windows, stubbed for wood burning stove, custom-made slat redwood paneling, & allows a full lake view with surrounding windows. Head upstairs to the grand Master Suite includes walk-in closet, gas fireplaces built-in cabinetry surround, vaulted ceilings, two skylights, ceiling fan, custom cabinetry with 2 separate sinks, skylight, lots of natural light & vaulted ceiling, ensuite Master Bathroom w/vaulted ceiling, skylights, double sinks, jac tub, step in separate shower, tile floor, prep desk & of course spectacular view of the lake. Bedrooms 2 & 3 include window seats w/ lake views, w/i closets, rec lights, ceiling fans, & painted trim & share a Hallway Bathroom w/double sinks, prep desk, tile tub & tile floor. Work from home: Office includes cathedral ceilings, multiple skylights, rec lighting, 4 storage spaces, 2 ceiling fans, 2 dormers, loads of storage, office counters & cabinetry, & half bathroom, w/kitchenette possibilities. Laundry/Hobby Room includes lots of counter space & cabinetry, new washer/dryer, & double bay sink. There's more - main level Bedroom can be Master Suite/in-law living w/ceiling fan, auxiliary heater, private entrance, private deck, w/I closet, & separate laundry w/full Bathroom w/vinyl floor, tile surround tub/shower & heat lamp. Unfinished Basement for storage or finish to add to SF, Sitting Room w/ceiling fan, built-in shelves/cabinets, picture window, Attic 30x25 Features include: professional landscaped, garden, 200 amp electrical service, 2 a/c, 2 furnaces, security system, whole house vacuum, 2 x 50 gal hot water heaters, private deck, private beach, water softener, wrap around a porch, Quarter-sawn oak flooring and custom cabinetry Custom-milled trim and vintage doors Historical interest entry accent window Central vac system Total security system Network wiring-LED lighting thru out. Exterior Charm: Cedar shake, gables, & accents. ledge stone pillars & fireplace coverings, Pre-finished James Hardie cement siding High-efficiency Marvin windows w/custom blinds t/o. Covered wrap around porch with wheelchair/access ramp. Lake Living: Enjoy your own private beach access, swimming, fishing, & slow boating on quiet Druce Lake. Take in breathtaking southwest sunset views from the deck & landscaped lot or tiered planting bed beach front. Attached 3-car garage w/heat, work sink & commercial storage cabinetry. 700 sq.ft walk up attic for even more storage/workshop. 2-car garage has sep electric & gas. Raised garden beds for vegetables, herbs, flowers & many fruit varieties. Planting & potting sheds, & a "secret" Hosta garden.
Closed
$845,000
34885 N Lake Shore Dr SW, Lake Villa, IL 60046
5beds
4,655sqft
Single Family Residence
Built in 1958
0.82 Acres Lot
$910,900 Zestimate®
$182/sqft
$5,789 Estimated rent
Home value
$910,900
$820,000 - $1.01M
$5,789/mo
Zestimate® history
Owner options
List your home for rent
$5,789/mo
Rent Zestimate®
Find your next renter with Zillow Rental Manager. Plus, with online applications, you can quickly screen prospective tenants – for free.
$5,789/mo
Rent Zestimate®
Refinance and save
$5,428/mo
Est. payment
Refinancing to a lower rate could help reduce your monthly payments and save thousands over the life of the loan.
$5,428/mo
Est. payment
Explore your selling options
Work with a Zillow partner agent
Leverage their expertise and Zillow's premium Showcase listings to get your home seen by more buyers.
Get startedList with your own agent
Get your home in front of millions of buyers by listing it on Zillow.
Learn how to do itSell it yourself
Take full control of how buyers see your home on Zillow by listing For Sale by Owner (FSBO).
List your homeWhat's special
Zillow last checked:
Listing updated:
Listed by:
James Dowdall 773-698-6648,
Fulton Grace Realty,
Alexander Attiah,
Fulton Grace Realty
Bought with:
Kristin DePue, ABR,SFR
RE/MAX Plaza
Source: MRED as distributed by MLS GRID,MLS#: 12150369
Facts & features
Interior
Bedrooms & bathrooms
- Bedrooms: 5
- Bathrooms: 7
- Full bathrooms: 4
- 1/2 bathrooms: 3
Rooms
- Room types: Bedroom 5, Den, Office, Great Room, Attic, Pantry, Foyer, Utility Room-2nd Floor, Deck, Walk In Closet
Primary bedroom
- Features: Flooring (Carpet), Window Treatments (Blinds, Double Pane Windows, ENERGY STAR Qualified Windows, Garden Window(s), Insulated Windows, Low Emissivity Windows, Screens, Skylight(s), Shades, Some Stained Glass), Bathroom (Full, Double Sink, Lever/Easy to use faucets, Whirlpool & Sep Shwr)
- Level: Second
- Area: 304 Square Feet
- Dimensions: 19X16
Bedroom 2
- Features: Flooring (Carpet), Window Treatments (Blinds, Double Pane Windows, ENERGY STAR Qualified Windows, Insulated Windows, Low Emissivity Windows, Screens)
- Level: Second
- Area: 255 Square Feet
- Dimensions: 17X15
Bedroom 3
- Features: Flooring (Carpet), Window Treatments (Blinds, Double Pane Windows, ENERGY STAR Qualified Windows, Insulated Windows, Low Emissivity Windows, Screens)
- Level: Second
- Area: 221 Square Feet
- Dimensions: 17X13
Bedroom 4
- Features: Flooring (Carpet), Window Treatments (Double Pane Windows, ENERGY STAR Qualified Windows, Insulated Windows, Low Emissivity Windows, Screens, Some Stained Glass)
- Level: Main
- Area: 176 Square Feet
- Dimensions: 16X11
Bedroom 5
- Features: Flooring (Other)
- Level: Basement
- Area: 240 Square Feet
- Dimensions: 20X12
Other
- Features: Flooring (Other), Window Treatments (Double Pane Windows, ENERGY STAR Qualified Windows, Insulated Windows, Low Emissivity Windows, Screens, Skylight(s))
- Level: Third
- Area: 960 Square Feet
- Dimensions: 32X30
Deck
- Features: Flooring (Other)
- Level: Main
- Area: 414 Square Feet
- Dimensions: 23X18
Den
- Features: Flooring (Carpet), Window Treatments (Blinds, Double Pane Windows, ENERGY STAR Qualified Windows, Insulated Windows, Low Emissivity Windows, Screens)
- Level: Main
- Area: 176 Square Feet
- Dimensions: 16X11
Dining room
- Features: Flooring (Hardwood), Window Treatments (Display Window(s), Double Pane Windows, ENERGY STAR Qualified Windows, Insulated Windows, Low Emissivity Windows, Screens, Some Stained Glass)
- Level: Main
- Area: 144 Square Feet
- Dimensions: 12X12
Foyer
- Features: Flooring (Hardwood)
- Level: Main
- Area: 48 Square Feet
- Dimensions: 12X4
Great room
- Features: Flooring (Hardwood), Window Treatments (Blinds, Display Window(s), Double Pane Windows, ENERGY STAR Qualified Windows, Insulated Windows, Low Emissivity Windows, Screens)
- Level: Main
- Area: 496 Square Feet
- Dimensions: 31X16
Kitchen
- Features: Kitchen (Eating Area-Breakfast Bar, Island, Pantry-Walk-in, Custom Cabinetry), Flooring (Hardwood), Window Treatments (Double Pane Windows, ENERGY STAR Qualified Windows, Garden Window(s), Insulated Windows, Low Emissivity Windows, Screens, Shades)
- Level: Main
- Area: 192 Square Feet
- Dimensions: 16X12
Laundry
- Features: Flooring (Carpet), Window Treatments (Double Pane Windows, ENERGY STAR Qualified Windows, Insulated Windows, Low Emissivity Windows, Plantation Shutters, Screens)
- Level: Second
- Area: 252 Square Feet
- Dimensions: 18X14
Office
- Features: Flooring (Carpet), Window Treatments (ENERGY STAR Qualified Windows, Insulated Windows, Low Emissivity Windows, Plantation Shutters, Skylight(s))
- Level: Second
- Area: 1088 Square Feet
- Dimensions: 34X32
Pantry
- Features: Flooring (Hardwood)
- Level: Main
- Area: 36 Square Feet
- Dimensions: 6X6
Other
- Features: Flooring (Other)
- Level: Third
- Area: 96 Square Feet
- Dimensions: 16X6
Walk in closet
- Features: Flooring (Carpet)
- Level: Main
- Area: 40 Square Feet
- Dimensions: 8X5
Heating
- Natural Gas, Forced Air, Sep Heating Systems - 2+, Indv Controls, Zoned
Cooling
- Central Air, Zoned
Appliances
- Included: Range, Microwave, Dishwasher, High End Refrigerator, Washer, Dryer, Disposal, Stainless Steel Appliance(s), Down Draft, Front Controls on Range/Cooktop, Gas Oven, Range Hood
- Laundry: Main Level, Upper Level, Gas Dryer Hookup, In Unit, Laundry Closet, Multiple Locations, Sink
Features
- Cathedral Ceiling(s), 1st Floor Bedroom, In-Law Floorplan, 1st Floor Full Bath, Built-in Features, Walk-In Closet(s), High Ceilings, Historic/Period Mlwk, Open Floorplan, Special Millwork, Granite Counters, Separate Dining Room, Pantry, Workshop
- Flooring: Hardwood, Carpet, Wood
- Doors: Storm Door(s)
- Windows: Screens, Skylight(s), Window Treatments, Drapes, Insulated Windows
- Basement: Partially Finished,Unfinished,Exterior Entry,Egress Window,8 ft + pour,Concrete,Full
- Attic: Pull Down Stair,Unfinished
- Number of fireplaces: 3
- Fireplace features: Double Sided, Wood Burning, Attached Fireplace Doors/Screen, Gas Log, Gas Starter, Heatilator, Includes Accessories, Circulating, Bedroom, Den/Library, Great Room
Interior area
- Total structure area: 7,855
- Total interior livable area: 4,655 sqft
- Finished area below ground: 300
Property
Parking
- Total spaces: 5
- Parking features: Concrete, Gravel, Garage Door Opener, Heated Garage, Garage, On Site, Garage Owned, Attached, Detached
- Attached garage spaces: 5
- Has uncovered spaces: Yes
Accessibility
- Accessibility features: Door Width 32 Inches or More, Hall Width 36 Inches or More, Pocket Door(s), Lever Door Handles, Bath Grab Bars, Main Level Entry, Ramp - Main Level, Wheelchair Accessible, Wheelchair Ramp(s), Accessible Washer/Dryer, Enhanced Accessible, Disability Access
Features
- Stories: 3
- Patio & porch: Deck, Porch
- Exterior features: Boat Slip, Outdoor Grill, Fire Pit, Dock, Lighting
- Fencing: Partial
- Has view: Yes
- View description: Water, Back of Property
- Has water view: Yes
- Water view: Water,Back of Property
- Waterfront features: Beach Access, Lake Front, Lake Privileges, Waterfront
Lot
- Size: 0.82 Acres
- Dimensions: 130 X 298 X 75 X 339
- Features: Landscaped, Water Rights, Wooded, Mature Trees, Garden, Views, Sloped, Water Garden
Details
- Additional structures: Second Garage, Shed(s), Boat Dock, Garage(s), Storage
- Parcel number: 07191020090000
- Special conditions: None
Construction
Type & style
- Home type: SingleFamily
- Architectural style: Prairie,Other
- Property subtype: Single Family Residence
Materials
- Shingle Siding, Brick/Stone Msn Pred, Fiber Cement, Fl Brick/Stn Veneer, Combination, Plaster
- Foundation: Concrete Perimeter
- Roof: Asphalt
Condition
- New construction: No
- Year built: 1958
- Major remodel year: 2002
Details
- Builder model: REBUILT
Utilities & green energy
- Electric: Circuit Breakers, 200+ Amp Service
- Sewer: Public Sewer, Storm Sewer
- Water: Well
Community & HOA
Community
- Features: Lake, Dock, Water Rights, Street Lights, Street Paved
- Subdivision: Druce Lake
HOA
- Has HOA: Yes
- Services included: None
- HOA fee: $25 voluntary
Location
- Region: Lake Villa
Financial & listing details
- Price per square foot: $182/sqft
- Annual tax amount: $14,129
- Date on market: 5/11/2025
- Listing terms: Conventional
- Ownership: Fee Simple
- Has irrigation water rights: Yes
Price history
| Date | Event | Price |
|---|---|---|
| 5/8/2025 | Sold | $845,000$182/sqft |
Source:  MRED as distributed by MLS GRID #12150369 Report a problem MRED as distributed by MLS GRID #12150369 Report a problem | ||
Public tax history
Tax history is unavailable.
Neighborhood: 60046
Nearby homes
- $845,0004 bd4 ba4.6k sqft34885 N Lake Shore Dr, Lake Villa, IL 60046Sold
- $415,700-- bd2 ba3.4k sqft34897 N Lake Shore Dr, Lake Villa, IL 60046Off Market
- $385,000-- sqft34871 N Lake Shore Dr, Lake Villa, IL 60046Lot/Land
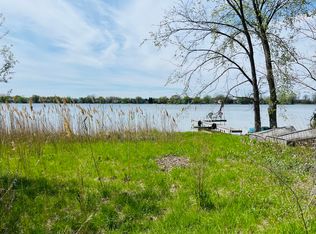
- $43,5640.31 Acres34909 N Lake Shore Dr, Lake Villa, IL 60046Off Market

- $344,800-- bd-- ba-- sqft34890 N Lake Shore Dr, Lake Villa, IL 60046Off Market
- $44,740-- bd-- ba-- sqft34946 N Lincoln Ave, Lake Villa, IL 60046Off Market
- $28,926-- bd-- ba-- sqft34910 N Lake Shore Dr, Lake Villa, IL 60046Off Market
- $347,900-- bd1 ba2.5k sqft34851 N Lake Shore Dr, Lake Villa, IL 60046Off Market
- $45,230-- bd-- ba-- sqft34921 N Lake Shore Dr, Lake Villa, IL 60046Off Market
Nearby schools
GreatSchools rating
- NAWoodland Primary SchoolGrades: PK-KDistance: 1.9 mi
- 5/10Woodland Middle SchoolGrades: 6-8Distance: 3.2 mi
- 9/10Warren Township High SchoolGrades: 9-12Distance: 1.3 mi
Schools provided by the listing agent
- Elementary: Woodland Primary School
- Middle: Woodland Middle School
- High: Warren Township High School
- District: 50
Source: MRED as distributed by MLS GRID. This data may not be complete. We recommend contacting the local school district to confirm school assignments for this home.
Get a cash offer in 3 minutes
Find out how much your home could sell for in as little as 3 minutes with a no-obligation cash offer.
Estimated market value
$910,900
Get a cash offer in 3 minutes
Find out how much your home could sell for in as little as 3 minutes with a no-obligation cash offer.
Estimated market value
$910,900
- Illinois
- Lake County
- Lake Villa
- 60046
- 34885 N Lake Shore Dr SW
Nearby cities
Nearby neighborhoods
Nearby zip codes
Other Lake Villa Topics
