Skip main navigation
Sold for $630,000
  • $630,000

    34886 Mohawk Trail, Pine, CO 80470

    4beds
    2,068sqft
    Single Family Residence
    Built in 1976
    1.32 Acres Lot
    $588,800 Zestimate®
    $305/sqft
    $2,777 Estimated rent

    Home value

    $588,800

    $518,000 - $671,000

    $2,777/mo

    Zestimate® history
    Loading
    Loading...

    Owner options

    List your home for rent

    $2,777/mo

    Rent Zestimate®

    Find your next renter with Zillow Rental Manager. Plus, with online applications, you can quickly screen prospective tenants – for free.

    Learn more

    $2,777/mo

    Rent Zestimate®

    Refinance and save

    $2,842/mo

    Est. payment

    Refinancing to a lower rate could help reduce your monthly payments and save thousands over the life of the loan.

    See today's rates

    $2,842/mo

    Est. payment

    Explore your selling options

    Work with a Zillow partner agent

    Leverage their expertise and Zillow's premium Showcase listings to get your home seen by more buyers.

    Get started

    List with your own agent

    Get your home in front of millions of buyers by listing it on Zillow.

    Learn how to do it

    Sell it yourself

    Take full control of how buyers see your home on Zillow by listing For Sale by Owner (FSBO).

    List your home

    What's special

    Gas fireplaceWalkout basementGarden bedsIncredible mountain viewsFlat acreageExpansive deckFreshly painted decks
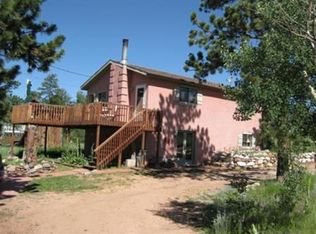
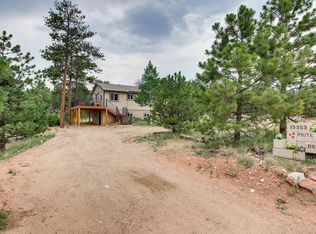
    *** This property also has a brand new water line from the wellhead to the house, freshly painted decks and a new vanity in secondary bathroom with fresh paint*** Welcome home to this exquisite property that is perfectly situated on 1.4 acres in Pine, CO!! This home has it ALL; 4 bedrooms, 2 bathrooms, open floor plan, incredible mountain views, walkout basement, on demand hot water, domestic well, flat acreage, heated oversized 3 car garage with workshop and attic for storage; a handyman's dream, amazing 24 x 36 run in shed that is the perfect home for horses, garden shed, heated greenhouse, garden beds and easily commutable to Denver, DTC and Lakewood!! This is mountain living at its BEST; quiet and private yet a quick 5 minutes to some of Pine's favorite staples and restaurants! Looking for an expansive deck to entertain, your own slice of heaven to sit down and unwind while you breathe the mountainous air; then look no further! Upon entry you are greeted to an open living room with ample space, spacious kitchen with stainless Steele appliances, gas stove, gas oven, gas fireplace, LVF (waterproof) flooring, large primary bedroom and office on the main level. Downstairs features another living area with 2 additional large bedrooms and guest bath! Let's not forget the ample parking for RV's and boats! Wired for 110v and 220v by the oversized garage! This home truly has it all, it's a MUST see.

    Zillow last checked:

    Listing updated:

    Listed by:

    Jennifer Lynch 303-913-1434,

    Resident Realty North Metro LLC

    Bought with:

    Jorge Mier, 40024942

    Keller Williams Trilogy

    Portico Group

    Keller Williams Trilogy

    Source: REcolorado as distributed by MLS GRID,MLS#: 9575929MLS Logo

    Facts & features

    Interior

    Bedrooms & bathrooms
    • Bedrooms: 4
    • Bathrooms: 2
    • Full bathrooms: 1
    • 3/4 bathrooms: 1
    • Main level bathrooms: 1
    • Main level bedrooms: 2
    Bedroom
    • Description: Primary
    • Level: Main
    Bedroom
    • Description: Secondary
    • Level: Main
    Bedroom
    • Description: 3rd Bedroom In Basement
    • Level: Basement
    Bedroom
    • Description: Large 4th Bedroom In Basement
    • Level: Basement
    Bathroom
    • Level: Main
    Bathroom
    • Level: Basement
    Heating
    • Natural Gas
    Cooling
    • None
    Appliances
    • Included: Dishwasher, Disposal, Dryer, Microwave, Oven, Range, Refrigerator, Washer
    Features
    • Ceiling Fan(s), Open Floorplan, Pantry, Primary Suite, Quartz Counters, Smoke Free
    • Flooring: Laminate
    • Basement: Finished,Full,Walk-Out Access
    • Number of fireplaces: 1
    • Fireplace features: Family Room
    • Common walls with other units/homes: No Common Walls
    Interior area
    • Total structure area: 2,068
    • Total interior livable area: 2,068 sqft
    • Finished area above ground: 1,080
    • Finished area below ground: 988

    Property

    Parking
    • Total spaces: 3
    • Parking features: Oversized, Oversized Door
    • Garage spaces: 3
    Features
    • Levels: One
    • Stories: 1
    • Patio & porch: Covered, Deck, Front Porch, Patio
    • Exterior features: Fire Pit, Garden, Private Yard
    • Fencing: Full
    • Has view: Yes
    • View description: Mountain(s)
    Lot
    • Size: 1.32 Acres
    • Features: Mountainous
    • Residential vegetation: Grassed, Mixed
    Details
    • Parcel number: 20480
    • Special conditions: Standard
    • Horses can be raised: Yes
    • Horse amenities: Corral(s), Loafing Shed

    Construction

    Type & style
    • Home type: SingleFamily
    • Architectural style: Traditional
    • Property subtype: Single Family Residence
    Materials
    • Wood Siding
    • Roof: Composition
    Condition
    • Year built: 1976

    Utilities & green energy

    • Electric: 110V, 220 Volts
    • Water: Well
    • Utilities for property: Electricity Connected, Internet Access (Wired)

    Community & neighborhood

    Security
    • Security features: Smoke Detector(s)
    Location
    • Region: Pine
    • Subdivision: Chilton Manor

    Other

    Other facts
    • Listing terms: Cash,Conventional,FHA,VA Loan
    • Ownership: Individual
    • Road surface type: Dirt, Gravel

    Price history

    DateEventPrice
    10/24/2025Sold$630,000-4.4%$305/sqft
    Source: REcolorado as distributed by MLS GRID #9575929 Report a problem
    9/11/2025Pending sale$659,000$319/sqft
    Source: REcolorado as distributed by MLS GRID #9575929 Report a problem
    7/30/2025Price change$659,000-0.2%$319/sqft
    Source: REcolorado as distributed by MLS GRID #9575929 Report a problem
    6/25/2025Price change$660,000-1.5%$319/sqft
    Source: REcolorado as distributed by MLS GRID #9575929 Report a problem
    6/4/2025Price change$670,000-0.7%$324/sqft
    Source: REcolorado as distributed by MLS GRID #9575929 Report a problem
    4/30/2025Price change$675,000-2%$326/sqft
    Source: REcolorado as distributed by MLS GRID #9575929 Report a problem
    4/24/2025Price change$689,000-0.1%$333/sqft
    Source: REcolorado as distributed by MLS GRID #9575929 Report a problem
    3/20/2025Listed for sale$690,000+193.6%$334/sqft
    Source: REcolorado as distributed by MLS GRID #9575929 Report a problem
    2/28/2006Sold$235,000$114/sqft
    Source: Public Record Report a problem

    Public tax history

    YearProperty taxesTax assessment
    2025$1,828 -14.9%$34,680 -10%
    2024$2,146 +21.6%$38,530 -9.6%
    2023$1,765 +3.3%$42,630 +47.7%
    2022$1,709 -6.7%$28,870 -2.8%
    2021$1,832 +14.5%$29,700 +14.5%
    2020$1,600 +6.6%$25,940
    2019$1,501 +20.5%$25,940 +20.9%
    2017$1,246 +10.9%$21,460 +10.9%
    2016$1,123 -1%$19,350
    2015$1,135 +21.4%$19,350
    2014$935 +1.8%--
    2013$918 +0.4%$15,900
    2012$915 +7.3%--
    2011$853 --

    Find assessor info on the county website

    Neighborhood: 80470

    Nearby schools

    GreatSchools rating
    Schools provided by the listing agent
    • Elementary: Deer Creek
    • Middle: Fitzsimmons
    • High: Platte Canyon
    • District: Platte Canyon RE-1

    Source: REcolorado as distributed by MLS GRID. This data may not be complete. We recommend contacting the local school district to confirm school assignments for this home.

    Get pre-qualified for a loan
    At Zillow Home Loans, we can pre-qualify you in as little as 5 minutes with no impact to your credit score.

    An equal housing lender. NMLS #10287.