Turn-key and move-in ready, this beautifully maintained 2-bedroom, 2-bath manufactured home offers comfort and convenience throughout. Each bedroom features its own private en-suite bathroom, creating an ideal layout for privacy and flexibility. The home comes fully furnished and includes all new appliances—dishwasher, washer, dryer, furnace, and air conditioning—making it truly ready for immediate enjoyment. Additional updates include a roof that is 9 years old and brand-new windows, adding both value and efficiency. Located in a clean and quiet park, this home also features a low monthly lot fee of just $600, offering an affordable and low-maintenance living option.
Sold
$73,000
34888 Aster Ln, Deer Island, OR 97054
2beds
924sqft
Residential, Manufactured Home
Built in 1979
-- sqft lot
$73,200 Zestimate®
$79/sqft
$-- Estimated rent
Home value
$73,200
$67,000 - $81,000
Not available
Zestimate® history
Owner options
List your home for rent
Find your next renter with Zillow Rental Manager. Plus, with online applications, you can quickly screen prospective tenants – for free.
Refinance and save
$354/mo
Est. payment
Refinancing to a lower rate could help reduce your monthly payments and save thousands over the life of the loan.
$354/mo
Est. payment
Explore your selling options
Work with a Zillow partner agent
Leverage their expertise and Zillow's premium Showcase listings to get your home seen by more buyers.
Get startedList with your own agent
Get your home in front of millions of buyers by listing it on Zillow.
Learn how to do itSell it yourself
Take full control of how buyers see your home on Zillow by listing For Sale by Owner (FSBO).
List your homeWhat's special
Zillow last checked:
Listing updated:
Listed by:
Cody Gibson 971-533-6345,
Keller Williams PDX Central,
John Stringer 971-533-6345,
Keller Williams PDX Central
Bought with:
John Stringer, 201254854
Keller Williams PDX Central
Source: RMLS (OR),MLS#: 294641174
Facts & features
Interior
Bedrooms & bathrooms
- Bedrooms: 2
- Bathrooms: 2
- Full bathrooms: 2
- Main level bathrooms: 2
Rooms
- Room types: Bedroom 2, Dining Room, Family Room, Kitchen, Living Room, Primary Bedroom
Primary bedroom
- Level: Main
Bedroom 2
- Level: Main
Kitchen
- Level: Main
Heating
- Forced Air
Cooling
- Central Air
Appliances
- Included: Free-Standing Range, Range Hood, Stainless Steel Appliance(s), Electric Water Heater
Features
- Flooring: Wall to Wall Carpet
- Windows: Double Pane Windows
- Fireplace features: Electric
Interior area
- Total structure area: 924
- Total interior livable area: 924 sqft
Property
Parking
- Parking features: Driveway
- Has uncovered spaces: Yes
Accessibility
- Accessibility features: One Level, Accessibility
Features
- Stories: 1
- Has view: Yes
- View description: Mountain(s)
- Park: Deer Island Mobile Home Park
Lot
- Features: Level, SqFt 0K to 2999
Details
- Additional structures: ToolShed
- Parcel number: 1407
- On leased land: Yes
- Lease amount: $600
- Land lease expiration date: 1777507200000
Construction
Type & style
- Home type: MobileManufactured
- Property subtype: Residential, Manufactured Home
Materials
- Vinyl Siding
- Roof: Composition
Condition
- Resale
- New construction: No
- Year built: 1979
Utilities & green energy
- Sewer: Public Sewer
- Water: Public
Community & HOA
HOA
- Has HOA: No
Location
- Region: Deer Island
Financial & listing details
- Price per square foot: $79/sqft
- Annual tax amount: $413
- Date on market: 4/4/2026
- Cumulative days on market: 10 days
- Listing terms: Call Listing Agent,Cash,Conventional,FHA,VA Loan
- Road surface type: Paved
Price history
| Date | Event | Price |
|---|---|---|
| 5/22/2026 | Sold | $73,000-4.6%$79/sqft |
Source:  RMLS (OR) #294641174 Report a problem RMLS (OR) #294641174 Report a problem | ||
| 4/15/2026 | Pending sale | $76,500$83/sqft |
Source: RMLS (OR) #294641174 Report a problem | ||
| 4/4/2026 | Price change | $76,500-4.4%$83/sqft |
Source: RMLS (OR) #294641174 Report a problem | ||
| 2/14/2026 | Price change | $79,995-3%$87/sqft |
Source: Owner Report a problem | ||
| 12/28/2025 | Price change | $82,500-6.1%$89/sqft |
Source: Owner Report a problem | ||
| 10/10/2025 | Listed for sale | $87,900$95/sqft |
Source: Owner Report a problem | ||
Public tax history
Tax history is unavailable.
Neighborhood: 97054
Nearby homes
- $346,3003 bd1 ba1.7k sqft34900 Aster Ln, Deer Island, OR 97054Off Market
- $---- bd-- ba-- sqft34893 Aster Ln, Deer Island, OR 97054Off Market
- $363,200-- bd-- ba1.2k sqft34920 Aster Ln, Deer Island, OR 97054Off Market
- $54,0003 bd2 ba1.4k sqft34955 Fawn Ln #57, Deer Island, OR 97054Sold
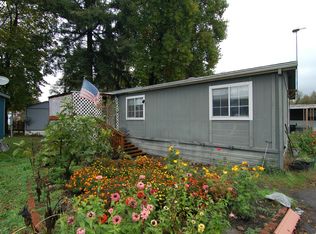
- $487,7004 bd2 ba2k sqft34933 Canaan Rd, Deer Island, OR 97054Off Market
- $---- bd-- ba-- sqft34965 Fawn Ln, Deer Island, OR 97054Off Market
- $--3 bd1 ba1.6k sqft64701 Columbia River Hwy #H6, Deer Island, OR 97054Off Market
- $--2 bd1 ba-- sqft64701 Columbia River Hwy #H4, Deer Island, OR 97054Off Market
Nearby schools
GreatSchools rating
- 4/10Lewis & Clark Elementary SchoolGrades: K-5Distance: 5.3 mi
- 2/10St Helens Middle SchoolGrades: 6-8Distance: 5.1 mi
- 5/10St Helens High SchoolGrades: 9-12Distance: 5.8 mi
Schools provided by the listing agent
- Elementary: Lewis & Clark
- Middle: St Helens
- High: St Helens
Source: RMLS (OR). This data may not be complete. We recommend contacting the local school district to confirm school assignments for this home.
- Oregon
- Columbia County
- Deer Island
- 97054
- 34888 Aster Ln
Nearby cities
Nearby zip codes
Other Deer Island Topics
