Skip main navigation
Off market
  • $1,025,900

    34888 Sanctuary Ter, Fremont, CA 94555

    2beds
    1,463sqft
    Townhouse
    Built in 2016
    5,540 Square Feet Lot
    $1,025,900 Zestimate®
    $701/sqft
    $3,655 Estimated rent

    Home value

    $1,025,900

    $975,000 - $1.08M

    $3,655/mo

    Zestimate® history
    Loading
    Loading...

    Owner options

    List your home for rent

    $3,655/mo

    Rent Zestimate®

    Find your next renter with Zillow Rental Manager. Plus, with online applications, you can quickly screen prospective tenants – for free.

    Learn more

    $3,655/mo

    Rent Zestimate®

    Refinance and save

    $6,685/mo

    Est. payment

    Refinancing to a lower rate could help reduce your monthly payments and save thousands over the life of the loan.

    See today's rates

    $6,685/mo

    Est. payment

    Explore your selling options

    Work with a Zillow partner agent

    Leverage their expertise and Zillow's premium Showcase listings to get your home seen by more buyers.

    Get started

    List with your own agent

    Get your home in front of millions of buyers by listing it on Zillow.

    Learn how to do it

    Sell it yourself

    Take full control of how buyers see your home on Zillow by listing For Sale by Owner (FSBO).

    List your home

    What's special

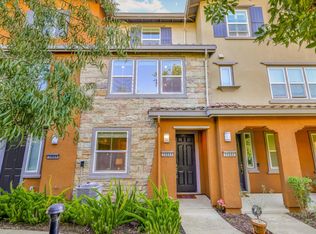
    BEAUTIFUL MOVE-IN READY HOME. 2 beds 2.5 baths 1463 sqft built in 2016 Home is North-East facing with a beautiful East facing view of the hills from the kitchen window and kids/Guest bedroom. A freshly painted home has an abundance of natural sunlight to help reduce electrical usage. Beautiful custom hardwood flooring across the whole house for easier cleaning. Freshly painted walls to compliment hardwood floors. Large spacious Kitchen with gorgeous granite countertops and beautiful cabinets with a lot of storage space, along with lazy Susan racks, sliding trash racks, and stainless steel appliances. High ceilings that help reduce cramp feeling with recess lighting across the living area, dining room, and a kitchen that really brightens up the home. Large kitchen with so much storage cabinets and counter space with lady Susan racks and sliding trash area .upgraded stainless appliances High-quality energy-saving double pane windows throughout the home. Ceiling fan with lights across the house Large freshly painted master bedroom and kids/guest bedroom with lots of sunlight. Beautiful freshly painted bathrooms with beautiful countertops and cabinets. Private patio for relaxing and enjoying Garage with epoxy flooring, wall texturing, painting, and stylish storage cupboards with slat walls for bikes, sports equipment hooks.

    This property is off market, which means it's not currently listed for sale or rent on Zillow. This may be different from what's available on other websites or public sources.
    Facts & features

    Interior

    Bedrooms & bathrooms
    • Bedrooms: 2
    • Bathrooms: 3
    • Full bathrooms: 2
    • 1/2 bathrooms: 1
    Heating
    • Forced air, Gas
    Cooling
    • Central
    Appliances
    • Included: Dishwasher, Dryer, Microwave, Range / Oven, Refrigerator, Washer
    • Laundry: Upper Level, See Remarks, Laundry Closet
    Features
    • Flooring: Hardwood
    • Basement: None
    Interior area
    • Structure area source: Assessor Agent-Fill
    • Total interior livable area: 1,463 sqft

    Property

    Parking
    • Total spaces: 2
    • Parking features: Garage - Attached
    Features
    • Exterior features: Wood
    • Has view: Yes
    • View description: Mountain
    Lot
    • Size: 5,540 sqft
    • Features: Other
    Details
    • Parcel number: 54330055
    • Zoning: C089
    • Special conditions: Standard

    Construction

    Type & style
    • Home type: Townhouse
    • Architectural style: Other
    Materials
    • Roof: Shake / Shingle
    Condition
    • Year built: 2016

    Utilities & green energy

    • Water: Public
    • Utilities for property: Sewer Connected, All Public

    Community & neighborhood

    Location
    • Region: Fremont

    HOA & financial

    HOA
    • Has HOA: Yes
    • HOA fee: $187 monthly
    • Amenities included: Other, Barbecue
    • Services included: Maintenance Grounds, Insurance, Pool, Maintenance Structure, Other, Common Areas, Roof

    Other

    Other facts
    • Flooring: Wood, See Remarks
    • WaterSource: Public
    • Roof: Shake, Shingle
    • Appliances: Dishwasher, Disposal, Microwave, Washer/Dryer Stacked, Other, Ice Maker, Range Hood, Free-Standing Refrigerator, Built-In Gas Oven, See Remarks, Built-In Gas Range, Washer/Dryer Stacked Included
    • AssociationYN: true
    • GarageYN: true
    • Heating: Other, Zoned, Central
    • AttachedGarageYN: true
    • HeatingYN: true
    • CoolingYN: true
    • AssociationFeeIncludes: Maintenance Grounds, Insurance, Pool, Maintenance Structure, Other, Common Areas, Roof
    • PropertyAttachedYN: true
    • ExteriorFeatures: Balcony
    • BedroomsPossible: 0
    • SpecialListingConditions: Standard
    • ParkingFeatures: Tandem, Attached, Workshop in Garage, See Remarks, Garage Faces Rear, Private
    • Utilities: Sewer Connected, All Public
    • CoveredSpaces: 2
    • Cooling: Central Air, Zoned, Ceiling Fan(s)
    • ArchitecturalStyle: Other
    • ConstructionMaterials: Wood
    • LotFeatures: Other
    • AssociationAmenities: Other, Barbecue
    • LaundryFeatures: Upper Level, See Remarks, Laundry Closet
    • RoomKitchenFeatures: Granite Counters, Pantry Cabinet
    • RoomMasterBedroomFeatures: Closet, Walk-in Closet
    • RoomMasterBathroomFeatures: Double Vanity, Bidet, Marble, Tile, Shower Stall(s), Sitting Area, Low-Flow Toilet(s)
    • RoomDiningRoomFeatures: Other, Dining/Living Combo
    • FoundationDetails: Concrete
    • RoomBathroomFeatures: Bidet, Shower Stall(s), Tile, Low-Flow Toilet(s), See Remarks, Granite, Marble
    • MlsStatus: Active
    • ListPriceLow: 999000
    • BuildingAreaSource: Assessor Agent-Fill
    • LivingAreaSource: Assessor Agent-Fill
    • IrrigationSource: Irrigation Available
    • Zoning: C089

    Price history

    DateEventPrice
    11/23/2021Sold$975,000+4.2%$666/sqft
    Source: Bay East AOR #40971095 Report a problem
    10/22/2021Pending sale$936,000$640/sqft
    Source: bridgeMLS/CCAR/Bay East AOR #40971095 Report a problem
    10/15/2021Listed for sale$936,000-6.3%$640/sqft
    Source: bridgeMLS/CCAR/Bay East AOR #40971095 Report a problem
    9/10/2021Listing removed--
    Source: MetroList Services of CA Report a problem
    9/3/2021Price change$999,000-2.8%$683/sqft
    Source: MetroList Services of CA #221107281 Report a problem
    8/26/2021Listed for sale$1,027,999+40.6%$703/sqft
    Source: MetroList Services of CA #221107281 Report a problem
    12/21/2016Sold$731,000$500/sqft
    Source: Public Record Report a problem

    Public tax history

    YearProperty taxesTax assessment
    2025-- $1,034,670 +2%
    2024$12,145 +2.7%$1,014,390 +2%
    2023$11,826 +1.2%$994,500 +2%
    2022$11,684 +22.7%$975,000 +24.5%
    2021$9,525 -0.3%$783,341 +1%
    2020$9,554 +1.1%$775,312 +2%
    2019$9,454 +4.7%$760,115 +2%
    2018$9,033 $745,212 +2%
    2017$9,033 +366.8%$730,600 +468.8%
    2016$1,935 $128,444

    Find assessor info on the county website

    Neighborhood: Northgate

    Nearby schools

    GreatSchools rating
    Get a cash offer in 3 minutes
    Find out how much your home could sell for in as little as 3 minutes with a no-obligation cash offer.
    Estimated market value
    $1,025,900
    Get a cash offer in 3 minutes
    Find out how much your home could sell for in as little as 3 minutes with a no-obligation cash offer.
    Estimated market value
    $1,025,900