Here is your chance to own this large home with the potential for multi generational living! This remodeled farm home is situated on 4 private wooded acres with a large detached garage and massive area prepped and ready for second shop! This 4 bed 3 bath home features two living spaces, the main primary bedroom has a huge walk in tile shower with a private covered deck and hot tub, the kitchen features custom cabinets, SS appliances and granite countertops and tons of special built in’s. This property had a new fully insulated shop with heat, new 12x16 shed and new asphalted driveway built/ installed in 2018! Come see what this secluded special property all has to offer!
Active
$699,900
34889 Hankey Rd, Saint Helens, OR 97051
4beds
3,359sqft
Residential, Single Family Residence
Built in 1958
4.05 Acres Lot
$-- Zestimate®
$208/sqft
$-- HOA
What's special
Remodeled farm homeHot tubPrivate covered deckLarge homeMain primary bedroomKitchen features custom cabinetsLarge detached garage
- 26 days
- 1,447
- 105
Likely to sell faster than
Zillow last checked:
Listing updated:
Listed by:
Dennis O'Brien 360-430-1085,
RE/MAX Powerpros
Source: RMLS (OR),MLS#: 597275032
Facts & features
Interior
Bedrooms & bathrooms
- Bedrooms: 4
- Bathrooms: 3
- Full bathrooms: 3
- Main level bathrooms: 3
Rooms
- Room types: Bedroom 4, Office, Bedroom 2, Bedroom 3, Dining Room, Family Room, Kitchen, Living Room, Primary Bedroom
Primary bedroom
- Features: Deck, Walkin Closet, Walkin Shower, Wallto Wall Carpet
- Level: Main
Bedroom 2
- Features: Bathtub With Shower, Wallto Wall Carpet
- Level: Main
Bedroom 3
- Features: Wallto Wall Carpet
- Level: Main
Bedroom 4
- Features: Wallto Wall Carpet
- Level: Upper
Dining room
- Features: Deck, Wallto Wall Carpet
- Level: Main
Family room
- Features: Wallto Wall Carpet
- Level: Main
Kitchen
- Features: Dishwasher, Eat Bar, Gas Appliances, Pantry, Free Standing Range, Free Standing Refrigerator, Vinyl Floor
- Level: Main
Living room
- Features: Wallto Wall Carpet
- Level: Main
Office
- Features: Wallto Wall Carpet
- Level: Upper
Heating
- Forced Air
Cooling
- Central Air
Appliances
- Included: Dishwasher, Disposal, Free-Standing Refrigerator, Gas Appliances, Plumbed For Ice Maker, Range Hood, Stainless Steel Appliance(s), Washer/Dryer, Free-Standing Range, Electric Water Heater
- Laundry: Laundry Room
Features
- Ceiling Fan(s), Granite, Bathtub With Shower, Eat Bar, Pantry, Walk-In Closet(s), Walkin Shower
- Flooring: Tile, Vinyl, Wall to Wall Carpet
- Windows: Double Pane Windows, Vinyl Frames
- Basement: Exterior Entry,Partial,Unfinished
Interior area
- Total structure area: 3,359
- Total interior livable area: 3,359 sqft
Property
Parking
- Total spaces: 2
- Parking features: Driveway, RV Access/Parking, RV Boat Storage, Detached, Oversized
- Garage spaces: 2
- Has uncovered spaces: Yes
Accessibility
- Accessibility features: Ground Level, Main Floor Bedroom Bath, Utility Room On Main, Walkin Shower, Accessibility
Features
- Levels: Two
- Stories: 3
- Patio & porch: Covered Deck, Deck, Porch
- Exterior features: Yard
- Fencing: Fenced
- Has view: Yes
- View description: Trees/Woods
Lot
- Size: 4.05 Acres
- Features: Secluded, Sloped, Terraced, Acres 3 to 5
Details
- Additional structures: RVParking, RVBoatStorage, ToolShed, GarageShed
- Parcel number: 15739
- Zoning: FA-80
- Other equipment: Satellite Dish
Construction
Type & style
- Home type: SingleFamily
- Architectural style: Farmhouse
- Property subtype: Residential, Single Family Residence
Materials
- Frame, T111 Siding, Cedar, Cement Siding, Lap Siding
- Foundation: Concrete Perimeter, Slab
- Roof: Composition
Condition
- Updated/Remodeled
- New construction: No
- Year built: 1958
Utilities & green energy
- Sewer: Standard Septic
- Water: Well
Community & HOA
HOA
- Has HOA: No
Location
- Region: Saint Helens
Financial & listing details
- Price per square foot: $208/sqft
- Tax assessed value: $693,950
- Annual tax amount: $4,268
- Date on market: 8/21/2026
- Listing terms: Cash,Conventional,FHA,VA Loan
- Road surface type: Paved
Estimated market value
Not available
Estimated sales range
Not available
Not available
Price history
| Date | Event | Price |
|---|---|---|
| 8/22/2026 | Listed for sale | $699,900+47.3%$208/sqft |
Source:  RMLS (OR) #597275032 Report a problem RMLS (OR) #597275032 Report a problem | ||
| 3/2/2018 | Sold | $475,000+70.3%$141/sqft |
Source: RMLS (OR) #18092245 Report a problem | ||
| 8/18/2015 | Sold | $279,000+69.4%$83/sqft |
Source: RMLS (OR) #15597409 Report a problem | ||
| 4/15/2015 | Sold | $164,682-34.1%$49/sqft |
Source: Public Record Report a problem | ||
| 6/7/2005 | Sold | $250,000+24.9%$74/sqft |
Source: Public Record Report a problem | ||
| 10/14/2004 | Sold | $200,186$60/sqft |
Source: Public Record Report a problem | ||
Public tax history
| Year | Property taxes | Tax assessment |
|---|---|---|
| 2025 | $4,268 +3.9% | $295,014 +3% |
| 2024 | $4,108 +1.3% | $286,430 +3% |
| 2023 | $4,054 +4.3% | $278,096 +3% |
| 2022 | $3,885 +10.3% | $270,004 +3% |
| 2021 | $3,524 +3.5% | $262,143 +3% |
| 2020 | $3,406 +1.4% | $254,512 +3% |
| 2019 | $3,360 +8.4% | $247,103 +8.4% |
| 2018 | $3,099 +2.8% | $227,984 +3% |
| 2017 | $3,014 +1.3% | $221,346 +3% |
| 2016 | $2,977 -4.7% | $214,899 -8.3% |
| 2015 | $3,122 +86% | $234,353 +92.9% |
| 2014 | $1,679 -34.3% | $121,508 -38.5% |
| 2012 | $2,556 -1.2% | $197,669 -2% |
| 2011 | $2,587 -6.2% | $201,656 -0.4% |
| 2010 | $2,757 +3.1% | $202,473 +3% |
| 2009 | $2,674 +3.7% | $196,581 +3% |
| 2008 | $2,578 +4.1% | $190,860 +3% |
| 2007 | $2,476 +0.7% | $185,280 +6.1% |
| 2005 | $2,459 +4.9% | $174,680 +3% |
| 2004 | $2,343 | $169,600 +3.3% |
| 2003 | -- | $164,230 +3% |
| 2002 | $2,190 | $159,460 +3% |
| 2001 | -- | $154,820 +3% |
| 2000 | -- | $150,310 |
Find assessor info on the county website
Monthly payment
Est. payment
Payment breakdown
Explore the cost of this home by adjusting the details. Changes won't be saved.Climate risks
Neighborhood: 97051
Nearby schools
Schools provided by the listing agent
- Elementary: Lewis & Clark
- Middle: St Helens
- High: St Helens
Source: RMLS (OR). This data may not be complete. We recommend contacting the local school district to confirm school assignments for this home.
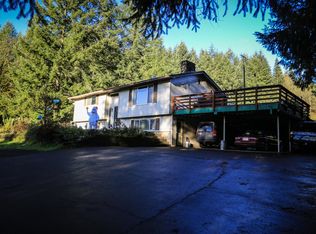
Similar homes
- $699,9003 bd2 ba2k sqft60300 Rays Way, Saint Helens, OR 97051Active
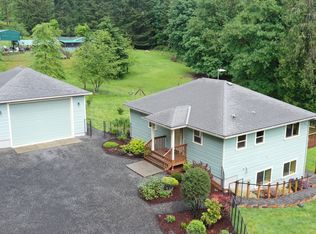
 MLS ID #492659440, Jennifer Parral, Oregon First. RMLS (OR)
 - $749,0003 bd2 ba1.7k sqft35177 Pittsburg Rd, Saint Helens, OR 97051Active
 MLS ID #282383420, Linda Bolen, John L. Scott. RMLS (OR)
 - $900,0004 bd3 ba3.1k sqft33498 Smith Rd, Saint Helens, OR 97051Active
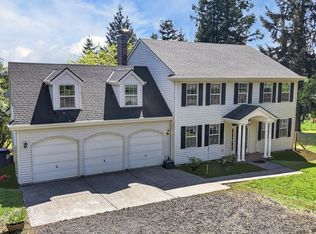 MLS ID #658648699, Andrew Paulson, Keller Williams Sunset Corridor. RMLS (OR)
 - $645,0004 bd3 ba3k sqft34920 Canaan Rd, Deer Island, OR 97054Active
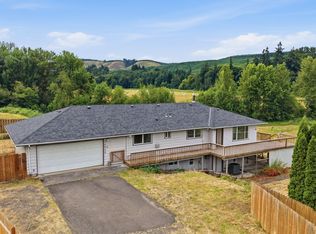 MLS ID #535719752, Lynn Foe, Berkshire Hathaway HomeServices NW Real Estate. RMLS (OR)
 - $559,9904 bd2 ba3k sqft35413 Pittsburg Rd, Saint Helens, OR 97051ActiveMLS ID #798589833, Sally Mehalovich, RE/MAX Advantage Group. RMLS (OR)
- $460,0004 bd3 ba1.7k sqft35635 Jakobi St, Saint Helens, OR 97051ActiveMLS ID #200446005, Lea Chitwood, RE/MAX Powerpros. RMLS (OR)
- $649,0004 bd2 ba1.9k sqft371 Belton Rd, Saint Helens, OR 97051ActiveMLS ID #771427803, Jennifer Parral, Oregon First. RMLS (OR)
- $525,0004 bd3 ba2.6k sqft35140 Roberts Ln, Saint Helens, OR 97051ActiveMLS ID #252965333, Tammy Scamfer, MORE Realty. RMLS (OR)
- $535,0004 bd3 ba2.6k sqft59992 Ridgeway Loop, Saint Helens, OR 97051ActiveMLS ID #466687173, Lea Chitwood, RE/MAX Powerpros. RMLS (OR)
- $999,9004 bd4 ba4.3k sqft33306 Freds Row Ln, Saint Helens, OR 97051ActiveMLS ID #332895961, Lea Chitwood, RE/MAX Powerpros. RMLS (OR)
- $719,0004 bd3 ba2.1k sqft35616 NW Fairchild Dr, Woodland, WA 98674ActiveMLS ID #637362187, Randi Alldritt, Windermere Northwest Living. RMLS (OR)
- $499,9004 bd3 ba2.3k sqft34575 Noble Rd, Saint Helens, OR 97051ActiveMLS ID #266221943, Jamie Scott, John L. Scott Portland South. RMLS (OR)
- $749,0004 bd2 ba2k sqft33300 Tide Creek Rd, Deer Island, OR 97054ActiveMLS ID #774976604, Kevin Howell, Realty First. RMLS (OR)
- $530,0003 bd2 ba2k sqft35234 Juniper Ln, Saint Helens, OR 97051ActiveMLS ID #395355547, Lea Chitwood, RE/MAX Powerpros. RMLS (OR)
- $800,0003 bd2 ba2.7k sqft27539 Kingsley Rd, Scappoose, OR 97056ActiveMLS ID #572939644, Emily Hetrick, Keller Williams PDX Central. RMLS (OR)
- $599,0004 bd2 ba2k sqft31193 Pittsburg Rd, Saint Helens, OR 97051ActiveMLS ID #694370927, Jennifer Parral, Oregon First. RMLS (OR)
- $845,0003 bd3 ba3k sqft33501 Blaha Rd, Warren, OR 97053ActiveMLS ID #585097517, Mary Harvey, Mary Harvey Realty. RMLS (OR)
- $814,9754 bd3 ba2.2k sqft33506 Rodney St, Warren, OR 97053ActiveMLS ID #604375782, Lea Chitwood, RE/MAX Powerpros. RMLS (OR)
