Skip main navigation
Under contract
  • $89,000

    3489/3493 Silver Lake Rd, Saranac, NY 12981

    4beds
    1,536sqft
    Manufactured Home
    Built in 1990
    2 Acres Lot
    $-- Zestimate®
    $58/sqft
    $-- HOA

    What's special

    Spacious layout
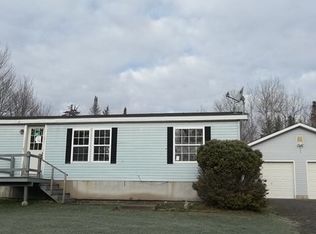
    REDUCED FOR QUICK SALE. CASH PURCHASE OR 20% DOWN +CLOSING COSTS AT LOCAL CREDIT UNION. Investor Special - 2 Homes for the Price of one. Special financing needed due to condition of older home, inquire with your agent for more details. Priced below assessed value for a quick sale, this unique BOGO opportunity includes two separate homes on one 2-acre parcel, located in the Adirondack Park Agency and zoned Rural Use. Both properties are being sold as-is, where is, with no warranties expressed or implied. The first home is a 1990 manufactured home featuring 4 bedrooms, a den/office, 2 bathrooms, and a 2-car garage (No DMV Title). It offers a spacious layout and shared drilled well with the second home. The second structure, built in 1870, includes 4 bedrooms, 1 bathroom, approximately 1,373 sq ft, and another 2-car garage. Please note: this home is in poor condition and entry is at your own risk. Ideal for investors or those looking for a fixer-upper project. Bring your vision and tools to unlock the potential. *Special Financing Required. Inquire with your agent.
    302 days
    |
    114
    |
    0
    |

    Zillow last checked:

    Listing updated:

    Listed by:

    Real Broker NY, LLC 855-450-0442,

    Michelle C Fowler

    Source: ACVMLS,MLS#: 206071MLS Logo

      Facts & features

      Interior

      Bedrooms & bathrooms
      • Bedrooms: 4
      • Bathrooms: 2
      • Full bathrooms: 2
      Primary bedroom
      • Features: Carpet
      • Level: First
      • Area: 124.3 Square Feet
      • Dimensions: 11 x 11.3
      Bedroom 2
      • Features: Carpet
      • Level: First
      • Area: 110 Square Feet
      • Dimensions: 10 x 11
      Bedroom 3
      • Features: Carpet
      • Level: First
      • Area: 102.3 Square Feet
      • Dimensions: 9.3 x 11
      Bedroom 4
      • Features: Carpet
      • Level: First
      • Area: 112.8 Square Feet
      • Dimensions: 9.4 x 12
      Primary bathroom
      • Features: Vinyl
      • Level: First
      • Area: 49.5 Square Feet
      • Dimensions: 11 x 4.5
      Bathroom 2
      • Features: Vinyl
      • Level: First
      • Area: 32.85 Square Feet
      • Dimensions: 7.3 x 4.5
      Den
      • Features: Carpet
      • Level: First
      • Area: 105.09 Square Feet
      • Dimensions: 9.3 x 11.3
      Dining room
      • Features: Vinyl
      • Level: First
      • Area: 136.8 Square Feet
      • Dimensions: 11.4 x 12
      Kitchen
      • Features: Vinyl
      • Level: First
      • Area: 130 Square Feet
      • Dimensions: 10 x 13
      Laundry
      • Features: Vinyl
      • Level: First
      • Area: 44.8 Square Feet
      • Dimensions: 6.4 x 7
      Living room
      • Features: Carpet
      • Level: First
      • Area: 320.64 Square Feet
      • Dimensions: 13.36 x 24
      Heating
      • Forced Air, Kerosene, Oil
      Cooling
      • Ceiling Fan(s)
      Appliances
      • Included: Electric Oven, Electric Range, Refrigerator
      • Laundry: Laundry Room, Main Level
      Features
      • Ceiling Fan(s), Eat-in Kitchen
      • Flooring: Carpet, Vinyl
      • Windows: Double Pane Windows, Single Pane Windows
      • Basement: Crawl Space,Unfinished
      • Has fireplace: No
      Interior area
      • Total structure area: 1,536
      • Total interior livable area: 1,536 sqft
      • Finished area above ground: 1,536
      • Finished area below ground: 0

      Property

      Parking
      • Total spaces: 2
      • Parking features: Driveway
      • Garage spaces: 2
      Features
      • Levels: One,One and One Half
      • Stories: 1
      • Patio & porch: Front Porch, Patio
      • Has view: Yes
      • View description: Trees/Woods
      • Body of water: None
      Lot
      • Size: 2 Acres
      • Dimensions: 2.00
      • Features: Cleared, Many Trees
      Details
      • Parcel number: 273.12
      • Zoning: Residential
      • Special conditions: Estate

      Construction

      Type & style
      • Home type: MobileManufactured
      • Architectural style: Other
      • Property subtype: Manufactured Home
      Materials
      • Vinyl Siding, Other
      • Foundation: Slab, Stone
      • Roof: Asphalt
      Condition
      • Fixer
      • New construction: No
      • Year built: 1990

      Utilities & green energy

      • Electric: 100 Amp Service
      • Sewer: Septic Tank
      • Water: Well Drilled
      • Utilities for property: Electricity Connected, Internet Available, Phone Available

      Community & HOA

      Community
      • Subdivision: None
      HOA
      • Has HOA: No
      Location
      • Region: Saranac

      Financial & listing details

      • Price per square foot: $58/sqft
      • Annual tax amount: $4,560
      • Date on market: 10/21/2025
      • Listing agreement: Exclusive Right To Sell
      • Listing terms: Cash,Conventional
      • Lease term: Short Term Lease
      • Electric utility on property: Yes
      • Body type: Double Wide,Other

        Estimated market value

        Not available

        Estimated sales range

        Not available

        Not available

        Price history

        DateEventPrice
        5/15/2026Contingent$99,900$65/sqft
        Source: ACVMLS #206071 Report a problem
        5/11/2026Price change$99,900-16.7%$65/sqft
        Source: ACVMLS #206071 Report a problem
        4/13/2026Price change$119,900-7.7%$78/sqft
        Source: ACVMLS #206071 Report a problem
        1/24/2026Price change$129,900-7.1%$85/sqft
        Source: ACVMLS #206071 Report a problem
        11/21/2025Price change$139,900-6.7%$91/sqft
        Source: ACVMLS #206071 Report a problem
        10/21/2025Listed for sale$150,000$98/sqft
        Source: ACVMLS #206071 Report a problem

        Public tax history

        Tax history is unavailable.

        Monthly payment

        Estimated monthly payment$1,822
        All calculations are estimates and provided by Zillow, Inc. for informational purposes only. Actual amounts may vary.
        HOA fees may include property taxes on listings classified as Co-Ops. Contact the listing agent and/or owner for fee details.
        See how much you could borrow to make a competitive offer.

        Climate risks

        Neighborhood: 12981

        Getting around

        4 / 100
        Car-Dependent

        Nearby schools

        GreatSchools rating

        Similar homes