Skip main navigation
Closed
  • $971,400

    3489 Bonnetts Dr, Johns Island, SC 29455

    3beds
    2,100sqft
    Single Family Residence
    Built in 2002
    1.48 Acres Lot
    $971,400 Zestimate®
    $463/sqft
    $4,219 Estimated rent

    Home value

    $971,400

    $816,000 - $1.17M

    $4,219/mo

    Zestimate® history
    Loading
    Loading...

    Owner options

    List your home for rent

    $4,219/mo

    Rent Zestimate®

    Find your next renter with Zillow Rental Manager. Plus, with online applications, you can quickly screen prospective tenants – for free.

    Learn more

    $4,219/mo

    Rent Zestimate®

    Refinance and save

    $5,441/mo

    Est. payment

    Refinancing to a lower rate could help reduce your monthly payments and save thousands over the life of the loan.

    See today's rates

    $5,441/mo

    Est. payment

    Explore your selling options

    Work with a Zillow partner agent

    Leverage their expertise and Zillow's premium Showcase listings to get your home seen by more buyers.

    Get started

    List with your own agent

    Get your home in front of millions of buyers by listing it on Zillow.

    Learn how to do it

    Sell it yourself

    Take full control of how buyers see your home on Zillow by listing For Sale by Owner (FSBO).

    List your home

    What's special

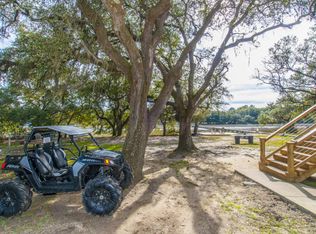
    Waterfront with large covered dock and floaters in place with an elevated 3 bedroom, 2 bath main home plus a detached two-car garage with efficiency apartment above and an inground saltwater pool and hot tub. This property is not to be missed.The main house: Enter into a large formal room with wide plank wood flooring, a corner fireplace which could be used for formal living or dining room. The kitchen is large with wood cabinets, tiled floor and granite counters. Off the kitchen is the laundry room and a full pantry. At the back of the house is the great room with views to the marsh and creek, leading to the back deck. The deck is set up with a grilling station including gas grill. The master bedroom is spacious with a separate sitting room facing toward the marsh as well. MOREThe ensuite bathroom has dual vanities, large soaking tub, custom-tiled shower and separate water closet. There is a large walk-in closet as well. There are two additional bedrooms and a hall bath finishing out the main floor of the house. At the ground level of the main house there is a large garage as well as an entertainment/game room with a third bathroom. This is conveniently located adjacent to the pool area for ease of access and entertaining flow. The entire ground floor including 2-car garage and workshop/storage area is all fully air-conditioned but not counted in square footage due to flood zone restrictions. The dock has plenty of space for boats, jet skis and kayaks are coupled with a tranquil yard that includes a saltwater inground pool, hot tub, covered gazebo with water closet, and is privacy-fenced for personal enjoyment of your private retreat. The pier-head is covered and well-proportioned and includes a floating dock, making an excellent spot to enjoy regardless of time of day. You will enjoy easy access to Folly or Kiawah from the Abbapoola Creek which connects to the Stono River. The property also has a detached two-car garage with an efficiency apartment above. Excellent opportunity for guests or for extra rental income. The garage apartment is positioned at the entry onto the property, making it set off in an area that does not affect the privacy of the main house and pool area. Last there is a large RV/Boat storage building on a 6-inch concrete slab for added storage. House is 2100sft plus ground level room/bath add 600ft. Efficiency apartment is 580sft. Plat shows 1.476 acres highland and 2.17 acres marsh/wetland.

    This property is off market, which means it's not currently listed for sale or rent on Zillow. This may be different from what's available on other websites or public sources.
    Zillow last checked:

    Listing updated:

    Listed by:

    AgentOwned Realty Charleston Group 843-769-5100

    Bought with:

    Be Local Homes

    Source: CTMLS,MLS#: 19016081MLS Logo

    Facts & features

    Interior

    Bedrooms & bathrooms
    • Bedrooms: 3
    • Bathrooms: 2
    • Full bathrooms: 2
    Rooms
    • Room types: Family Room, Great Room, Dining Room, Utility Room, Family, Formal Living, Foyer, Great, Laundry, Mother-In-Law Suite, Pantry, Separate Dining, Utility
    Heating
    • Electric
    Cooling
    • Central Air
    Appliances
    • Laundry: Dryer Connection, Washer Hookup, Laundry Room
    Features
    • Beamed Ceilings, Ceiling - Smooth, Garden Tub/Shower, Kitchen Island, Walk-In Closet(s), Ceiling Fan(s), Formal Living, Entrance Foyer, In-Law Floorplan, Pantry
    • Flooring: Carpet, Ceramic Tile, Wood
    • Windows: Window Treatments
    • Number of fireplaces: 1
    • Fireplace features: Dining Room, One
    Interior area
    • Total structure area: 2,100
    • Total interior livable area: 2,100 sqft

    Property

    Parking
    • Total spaces: 11.5
    • Parking features: Garage, Attached, Detached, Off Street
    • Attached garage spaces: 11.5
    Features
    • Levels: One
    • Stories: 1
    • Patio & porch: Patio, Covered
    • Exterior features: Dock
    • Has private pool: Yes
    • Pool features: In Ground
    • Fencing: Partial,Privacy,Wood
    • On waterfront: Yes
    • Waterfront features: Marshfront, Tidal Creek, Waterfront
    Lot
    • Size: 1.48 Acres
    • Features: 1 - 2 Acres
    Details
    • Additional structures: Workshop
    • Special conditions: Flood Insurance

    Construction

    Type & style
    • Home type: SingleFamily
    • Architectural style: Cape Cod,Traditional
    • Property subtype: Single Family Residence
    Materials
    • Vinyl Siding
    • Foundation: Raised
    • Roof: Architectural
    Condition
    • New construction: No
    • Year built: 2002

    Utilities & green energy

    • Sewer: Septic Tank
    • Utilities for property: John IS Water Co, SCE & G

    Community & HOA

    Community
    • Subdivision: None
    Location
    • Region: Johns Island

    Financial & listing details

    • Price per square foot: $463/sqft
    • Date on market: 3/3/2023
    • Listing terms: Cash,Conventional,FHA,VA Loan

    Price history

    DateEventPrice
    10/29/2019Sold$775,000$369/sqft
    Source: CTMLS #19016081 Report a problem

    Public tax history

    Tax history is unavailable.

    Neighborhood: 29455

    Nearby schools

    GreatSchools rating
    Schools provided by the listing agent
    • Elementary: Angel Oak
    • Middle: Haut Gap
    • High: St. Johns

    Source: CTMLS. This data may not be complete. We recommend contacting the local school district to confirm school assignments for this home.

    Get a cash offer in 3 minutes
    Find out how much your home could sell for in as little as 3 minutes with a no-obligation cash offer.
    Estimated market value
    $971,400
    Get a cash offer in 3 minutes
    Find out how much your home could sell for in as little as 3 minutes with a no-obligation cash offer.
    Estimated market value
    $971,400
